Central Building of the Columbus Young Men's Christian Association
Also known as: Central Branch of the YMCA of Central Ohio

Why it's listed
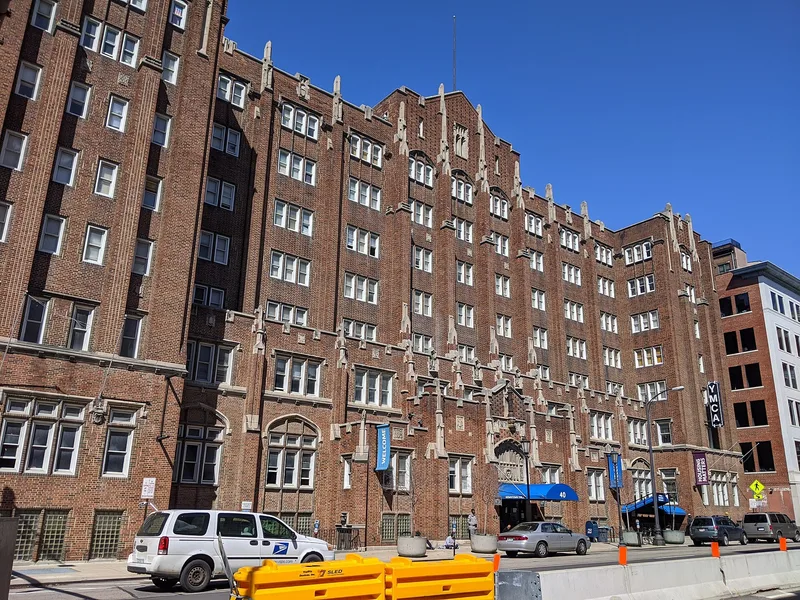
Rising seven stories at Front and Long Streets, this Columbus YMCA building was completed in 1923 and dedicated in 1924. Chicago architect Walter F. Shattuck designed it in a blend of Jacobethan and Late Gothic Revival styles, with Flemish-bond brick, limestone trim, buttresses, battlements and pointed arches. Inside, a U-shaped plan wraps around a central block holding a natatorium, twin gymnasiums and other fitness facilities, while the upper floors contained offices, classrooms and rooms for men. The building mattered to the city for what it offered: temporary housing for men seeking work, a free club for disadvantaged boys, and space for the YMCA Schools, which pioneered evening and trade classes and became Franklin University in 1933. Its architecture also set it apart from the classical civic buildings along the nearby Scioto corridor. After nearly seventy years it still serves as a YMCA, and its floor plan and finishes remain largely unchanged.
Significance in brief: The nomination cites Criterion A for the building's contributions to social history and education in Columbus, through housing, youth programs and the YMCA Schools that grew into Franklin University. Under Criterion C, it is a distinctive example of Jacobethan and Late Gothic Revival civic architecture in downtown Columbus. The building remains largely intact and still serves its original purpose.
Machine-generated summary. This summary was generated by a language model from the official nomination document and has not been reviewed line by line by an editor. It may contain errors. Check the source document before relying on any detail. Source: nomination document (PDF) · National Archives catalog entry. NRHP reference 93000402, listed May 6, 1993. Summary generated October 2026 (model claude-sonnet-5-5, prompt v1.0-2026-10-29, confidence high).
Key facts
| Address | 40 W. Long St., Columbus |
|---|---|
| County | Franklin County |
| Listed | May 6, 1993 |
| Reference number | 93000402 |
| Resource type | Building |
| Period of significance | 1924-1943 |
| Architect / builder | Shattuck, W. F (Walter F. Shattuck of Shattuck and Layer, Chicago) |
| Architectural style | Jacobethan Revival; Late Gothic Revival |
| Criteria |
|
| Areas of significance | Education, Architecture, Social History |
| Level of significance | Local |
| Status (as stated in the nomination) | Still in active use as a full-service YMCA with single-room-occupancy housing; the interior is described as essentially intact, and work was underway to upgrade mechanical systems and restore public spaces. |
| Acreage | 0.8 |
| Coordinates | 39.96504, -83.00251 (NPS GIS) |
What listing means for this property
For an income-producing building, listing (individually or as a contributing building in a district) is the gateway to the 20% federal rehabilitation tax credit on qualified rehabilitation costs, often stackable with state credits. Work claiming the credit must follow the Secretary of the Interior's Standards and be approved in advance.
Listing does not restrict a private owner acting without federal money or permits; where federal funding or licensing is involved, Section 106 review applies.
General information, not legal or tax advice. Rules change; confirm with your State Historic Preservation Office or a qualified adviser.
Sources and further reading
- National Park Service, National Register of Historic Places database (snapshot May 2026), reference 93000402.
- Nomination form (PDF, National Archives) — catalog entry
- Wikipedia article (used for cross-checking only; text not reproduced here)
- Wikidata Q95049701
- This listing as JSON
Last updated October 2026. Found an error? See the editorial policy for how to report it.