Central High School
Also known as: High School of Columbus; High School of Commerce

Why it's listed
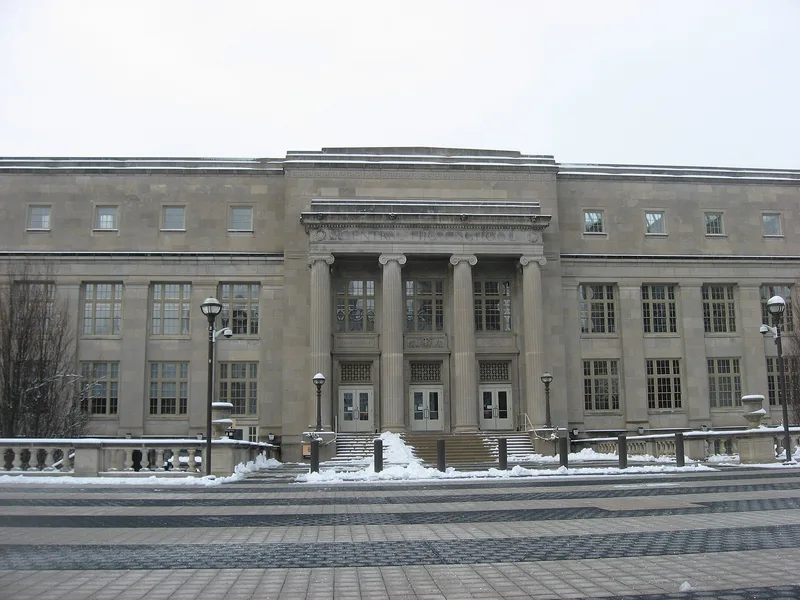
Central High School is a three-story Neo-Classical Revival school, plus a ground floor, completed in 1924 at 75 South Washington Boulevard in Columbus. Its shallow U-shaped plan faces the civic center across the Scioto River, and a monumental entrance of four fluted Ionic columns, flanked by sunken courtyards with fountains, marks the east front. Stone and granite facing and a very large scale make it a visual link between the river's two banks. It was the first building erected along the river after the 1908 Columbus Plan, whose recommendations on classical design, school placement and open space it follows. William B. Ittner of St. Louis designed it; he was a leader in school design who promoted an open plan for light and ventilation. Inside, original woodwork, slate chalkboards, skylights, decorative tile and plaster detail survive. The school descends from the High School of Columbus, organized in 1847, and opened at this site in 1924 with 900 students. Later additions date from 1926, 1955 and 1966.
Significance in brief: The nomination argues it is a fine example of a Neo-Classical Revival school and the first structure built along the Scioto River after the 1908 Columbus Plan, which it follows in site, style and scale. It is also significant for its association with architect William B. Ittner, a nationally recognized designer of school buildings. Its interior remains well preserved.
Machine-generated summary. This summary was generated by a language model from the official nomination document and has not been reviewed line by line by an editor. It may contain errors. Check the source document before relying on any detail. Source: nomination document (PDF) · National Archives catalog entry. NRHP reference 85000484, listed March 7, 1985. Summary generated October 2026 (model claude-sonnet-5-5, prompt v1.0-2026-10-29, confidence high).
Key facts
| Address | 75 S. Washington Blvd., Columbus |
|---|---|
| County | Franklin County |
| Listed | March 7, 1985 |
| Reference number | 85000484 |
| Resource type | Building |
| Period of significance | 1900- |
| Architect / builder | William B. Ittner, St. Louis |
| Architectural style | Neo-Classical Revival |
| Criteria |
|
| Areas of significance | Community Planning and Development, Architecture |
| Level of significance | Local |
| Status (as stated in the nomination) | Listed as unoccupied and vacant at the time of nomination; the interior is described as significantly intact, and the building is in good condition with additions. |
| Acreage | 17.9 |
| Coordinates | 39.95959, -83.00733 (NPS GIS) |
What listing means for this property
For a publicly owned building or structure, listing mainly matters when federal funds, permits or licences are involved: projects then go through Section 106 review so effects on the property are considered. Listing also strengthens applications for preservation grants and, for leased income-producing uses, can enable the federal rehabilitation tax credit.
Noted as vacant in the nomination. Nomination documents can be decades old; current status may differ. If you are considering buying an empty listed property, read the due-diligence checklist.
General information, not legal or tax advice. Rules change; confirm with your State Historic Preservation Office or a qualified adviser.
Sources and further reading
- National Park Service, National Register of Historic Places database (snapshot May 2026), reference 85000484.
- Nomination form (PDF, National Archives) — catalog entry
- Wikipedia article (used for cross-checking only; text not reproduced here)
- Wikidata Q5061173
- This listing as JSON
Last updated October 2026. Found an error? See the editorial policy for how to report it.