Schlee-Kemmler Building

Why it's listed
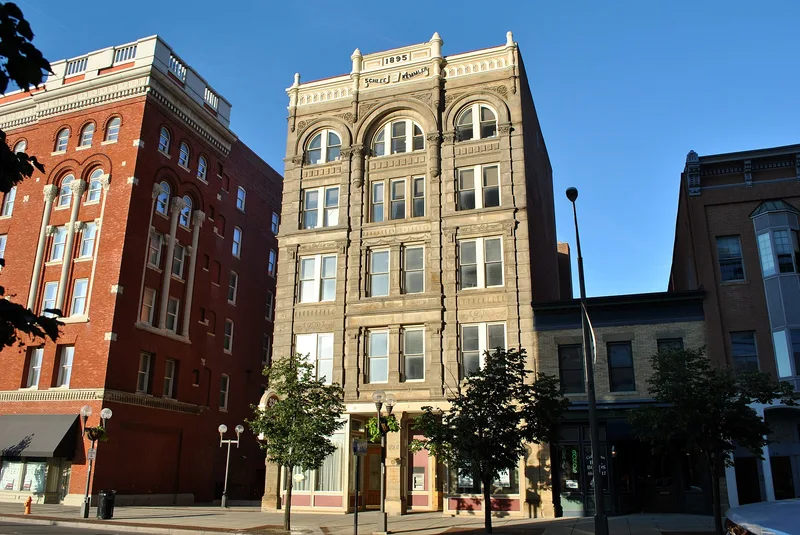
Rising five stories on South High Street in Columbus, this 1895 commercial building has a stone and metal facade divided into three bays by Corinthian pilasters, each topped by a Romanesque arch. Quoins, incised lintels, drip labels, rosettes, griffins and swags decorate the stonework, and the cornice carries an arcaded corbel table and a pediment bearing the building's name and date. It was built for brewer Nicholas Schlee and Charles Kemmler, who ran an insurance agency on the second floor. Upper floors held offices and a public hall used by fraternal groups, while the ground floor housed a saloon, a cafe and a taxicab company. From about 1916 it served as a furniture warehouse. The storefront has been heavily altered, but the upper facade remains largely original. It matters because few stone-faced 19th century commercial buildings survive in Columbus, and this is the most ornate of them. Its design shows the eclectic taste of the 1890s. The architects were probably Dauben, Krumm & Riebel.
Significance in brief: The nomination argues it is one of very few stone-facade 19th century commercial buildings left in Columbus and the most highly ornamented of those that remain. Its facade reflects the late 19th century mix of Romanesque, neo-classical and Colonial Revival detail. Urban renewal demolished many comparable buildings, which adds to its importance.
Machine-generated summary. This summary was generated by a language model from the official nomination document and has not been reviewed line by line by an editor. It may contain errors. Check the source document before relying on any detail. Source: nomination document (PDF) · National Archives catalog entry. NRHP reference 82001461, listed December 2, 1982. Summary generated October 2026 (model claude-sonnet-5-5, prompt v1.0-2026-10-29, confidence high).
Key facts
| Address | 328 S. High St., Columbus |
|---|---|
| County | Franklin County |
| Listed | December 2, 1982 |
| Reference number | 82001461 |
| Resource type | Building |
| Period of significance | 1895 |
| Architect / builder | Probably Dauben, Krumm & Riebel |
| Architectural style | Late 19th century eclectic (Romanesque arcading, neo-classical pilasters, Colonial Revival swags) |
| Areas of significance | Architecture |
| Level of significance | Local |
| Status (as stated in the nomination) | Described as in good condition with an altered storefront; the form lists work in progress and the building was long used as a furniture warehouse, with little original interior detail left. |
| Acreage | 0.9 |
| Coordinates | 39.95584, -83.00318 (NPS GIS) |
What listing means for this property
For an income-producing building, listing (individually or as a contributing building in a district) is the gateway to the 20% federal rehabilitation tax credit on qualified rehabilitation costs, often stackable with state credits. Work claiming the credit must follow the Secretary of the Interior's Standards and be approved in advance.
Listing does not restrict a private owner acting without federal money or permits; where federal funding or licensing is involved, Section 106 review applies.
General information, not legal or tax advice. Rules change; confirm with your State Historic Preservation Office or a qualified adviser.
Sources and further reading
- National Park Service, National Register of Historic Places database (snapshot May 2026), reference 82001461.
- Nomination form (PDF, National Archives) — catalog entry
- Wikipedia article (used for cross-checking only; text not reproduced here)
- Wikidata Q96405095
- This listing as JSON
Last updated October 2026. Found an error? See the editorial policy for how to report it.