Ohio Statehouse
Also known as: Ohio State Capitol

Why it's listed
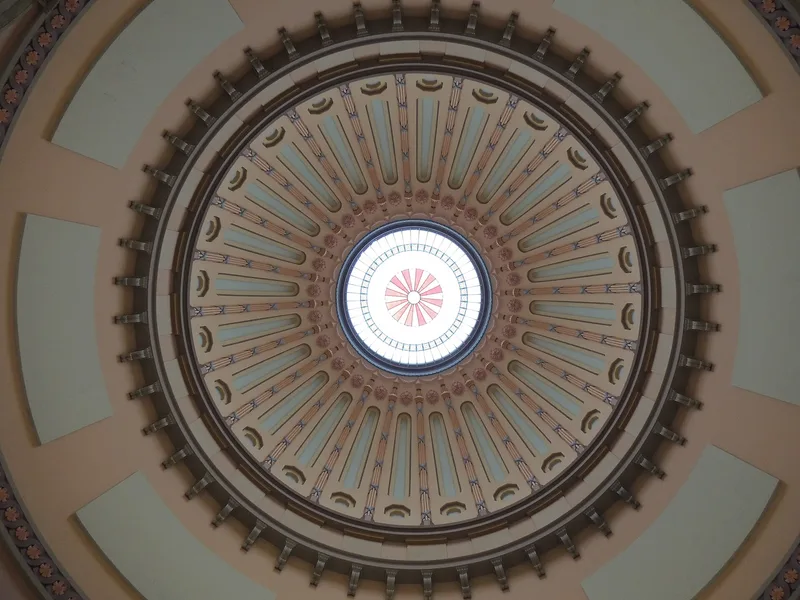
Ohio's capitol in Columbus is a limestone Greek Revival building, 504 feet long and 184 feet wide, set in the middle of a landscaped city block. Doric columns mark its entrances, and a conical-roofed cupola rises above a hipped roof. Inside, a central rotunda leads to the House and Senate chambers, with carved wood, marble, paintings and sculpture. Its construction was long and troubled. The cornerstone was laid on July 4, 1839, but the legislature halted work in 1840 and planning resumed in 1844. Henry Walter won the design contest, yet the commissioners turned to New York architect Alexander J. Davis for the design first used. William Russell West, Nathan B. Kelly and Isaiah Rogers later supervised the work. A railroad spur eased the hauling of heavy stone, and the legislature first occupied the building in January 1857. The cupola replaced a planned dome over cost and detail disputes. Despite changing tastes and many hands, the building has long been regarded as a noble structure.
Significance in brief: The nomination presents it as Ohio's most venerable and architecturally valuable public building, a Grecian Doric structure recognized as noble despite a long, contentious construction involving many commissioners and architects. It is significant for architecture and political history as the seat of state government.
Machine-generated summary. This summary was generated by a language model from the official nomination document and has not been reviewed line by line by an editor. It may contain errors. Check the source document before relying on any detail. Source: nomination document (PDF) · National Archives catalog entry. NRHP reference 72001011, listed July 31, 1972. Summary generated October 2026 (model claude-sonnet-5-5, prompt v1.0-2026-10-29, confidence high).
Key facts
| Address | SE corner of High and Broad Sts., Columbus |
|---|---|
| County | Franklin County |
| Listed | July 31, 1972 |
| Reference number | 72001011 |
| Resource type | Building |
| Period of significance | 1839-1861 |
| Architect / builder | Henry Walter, Alexander J. Davis, William Russell West, Nathan B. Kelly, Isaiah Rogers |
| Architectural style | Greek Revival (Grecian Doric) |
| Areas of significance | Politics/Government, Architecture |
| Level of significance | National |
| National Historic Landmark | Yes, designated December 22, 1977 |
| Status (as stated in the nomination) | Listed in good condition, occupied and in government use; the 1901 Annex to the east is excluded from the nomination. |
| Acreage | 9 |
| Coordinates | 39.95249, -82.99864 (NPS GIS) |
What listing means for this property
National Register listing is honorary: it recognises significance and does not restrict what a private owner may do without federal money or permits. It unlocks the 20% federal rehabilitation tax credit for income-producing buildings, state credits in many states, and Section 106 review when federal agencies are involved. See what listing means in practice.
General information, not legal or tax advice. Rules change; confirm with your State Historic Preservation Office or a qualified adviser.
Sources and further reading
- National Park Service, National Register of Historic Places database (snapshot May 2026), reference 72001011.
- Nomination form (PDF, National Archives) — catalog entry
- Wikipedia article (used for cross-checking only; text not reproduced here)
- Wikidata Q2281225
- This listing as JSON
Last updated October 2026. Found an error? See the editorial policy for how to report it.