Trinity German Evangelical Lutheran Church
Also known as: Trinity Lutheran Church

Why it's listed
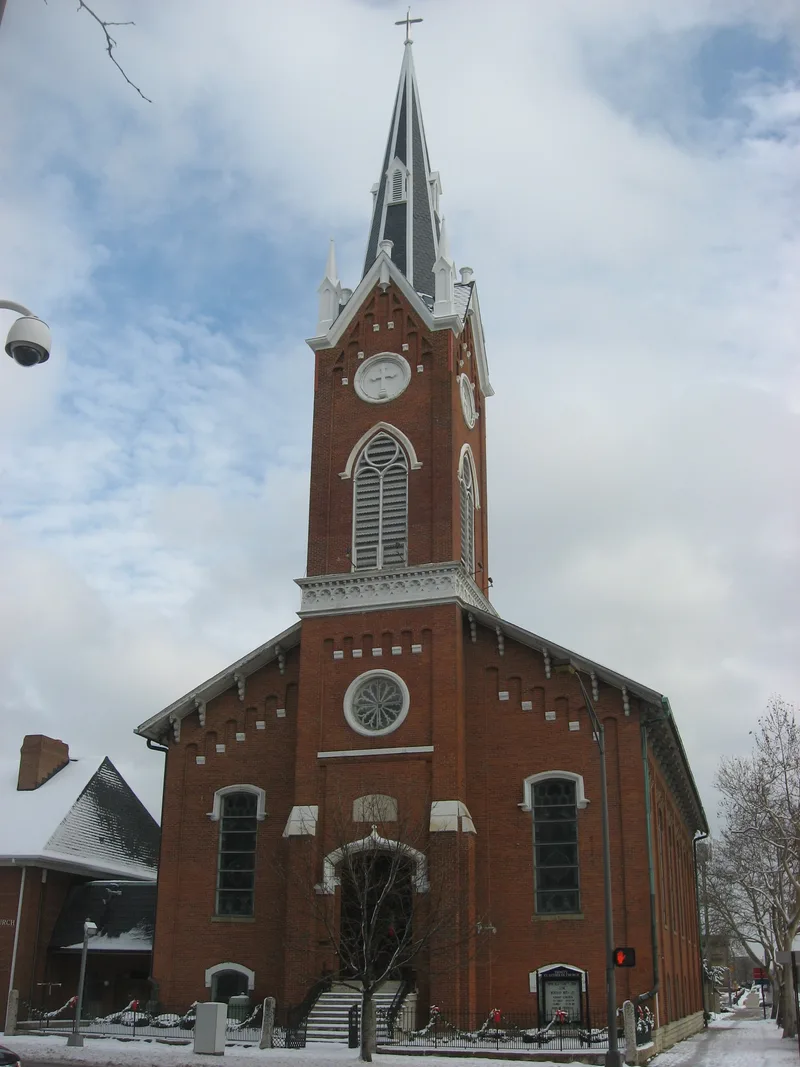
Trinity German Evangelical Lutheran Church is a brick church at Third and Fulton Streets in downtown Columbus, begun in 1856 and dedicated in 1857. Its main body is Romanesque Revival, with shallow buttresses, segmental arched openings and an arcaded corbel table. A Gothic Revival tower and spire were added in 1876. The congregation formed in 1848, when a group of 48 members left St. Paul's over synodical affiliation and the use of English rather than German in services; Trinity kept strict Lutheran doctrine and German worship. After renting space for eight years, it built this church. It is the oldest Lutheran church standing in Columbus and the first church of the city's second oldest Lutheran congregation. The nomination also notes that no other brick Romanesque Revival church of this period and plan was found in Columbus. Interior changes between 1903 and 1917 added art glass windows by the Von Gerichten company and a statue of Christ. A 1966 educational wing by Eiselt & Eiselt sits apart from the original building.
Significance in brief: The nomination argues significance under Criterion A for its link to the development of the Lutheran Church in Columbus. It is the first church of the second oldest Lutheran congregation in the city and the oldest Lutheran church still standing there. Under Criterion C, it is described as the only brick Romanesque Revival church of its period and plan in Columbus, and one of three with a Gothic Revival steeple.
Machine-generated summary. This summary was generated by a language model from the official nomination document and has not been reviewed line by line by an editor. It may contain errors. Check the source document before relying on any detail. Source: nomination document (PDF) · National Archives catalog entry. NRHP reference 85003132, listed October 10, 1985. Summary generated October 2026 (model claude-sonnet-5-5, prompt v1.0-2026-10-29, confidence high).
Key facts
| Address | 404 S. Third St., Columbus |
|---|---|
| County | Franklin County |
| Listed | October 10, 1985 |
| Reference number | 85003132 |
| Resource type | Building |
| Period of significance | 1800-1899 |
| Architect / builder | George Kannemacher, Builder |
| Architectural style | Romanesque Revival main body with a Gothic Revival tower and spire |
| Criteria |
|
| Areas of significance | Architecture, Religion |
| Level of significance | Local |
| Status (as stated in the nomination) | Listed as occupied and in religious use; the interior is described as in very good condition, and the 1966 educational addition is attached by a narrow corridor. |
| Acreage | 0.9 |
| Within district | Market-Mohawk Historic District |
| Coordinates | 39.95424, -82.99623 (NPS GIS) |
What listing means for this property
Religious properties are listed for their architectural or historical significance, not their religious use. Listing is honorary and does not restrict the congregation's use of the building. The federal rehabilitation credit is generally unavailable unless part of the building is income-producing; some state programmes and preservation grants do cover religious buildings. Federal funding or permits trigger Section 106 review.
General information, not legal or tax advice. Rules change; confirm with your State Historic Preservation Office or a qualified adviser.
Sources and further reading
- National Park Service, National Register of Historic Places database (snapshot May 2026), reference 85003132.
- Nomination form (PDF, National Archives) — catalog entry
- Wikipedia article (used for cross-checking only; text not reproduced here)
- Wikidata Q7842812
- This listing as JSON
Last updated October 2026. Found an error? See the editorial policy for how to report it.