Wyandotte Building

Why it's listed
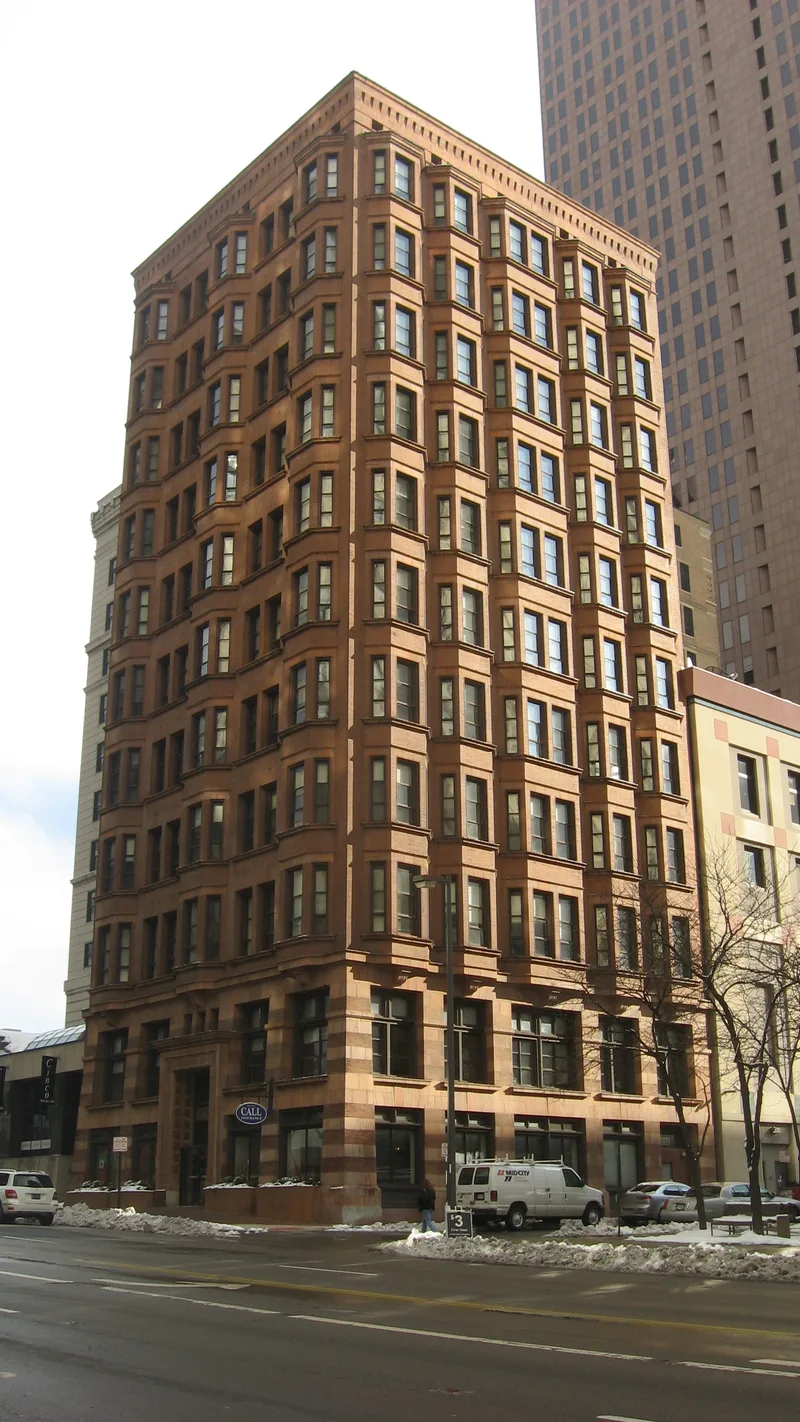
Standing at 21 W. Broad Street, just west of High Street and the Ohio Statehouse, this Columbus office tower was built in 1897-98 as a bank and office building. Designed by the Chicago firm of Daniel Burnham and Co., it was the city's first skyscraper and its first skeleton-frame building. A two-story battered base supports a nine-story shaft, topped by a restrained cornice with an arcaded corbel table. Triple-hung bay windows articulate the north and west facades, lightening the sturdy masonry covering and giving the individual offices a human scale. The design is described as a fine example of the Chicago School, closer to the Burnham and Root era than to Burnham's later work. The State of Ohio bought the building in 1916, and it housed boards, commissions and veterans organizations. Apart from air conditioning and replacement window sash, it retains its original appearance. Demolition of neighboring buildings and the state's uncertain plans put it at risk.
Significance in brief: It was Columbus's first skyscraper and first skeleton-frame building. It is described as a fine example of the Chicago School, with a facade treated like a classical column (base, shaft and capital) and characteristic bay windows. It also reflects the Burnham and Root era of design.
Machine-generated summary. This summary was generated by a language model from the official nomination document and has not been reviewed line by line by an editor. It may contain errors. Check the source document before relying on any detail. Source: nomination document (PDF) · National Archives catalog entry. NRHP reference 72001013, listed February 23, 1972. Summary generated October 2026 (model claude-sonnet-5-5, prompt v1.0-2026-10-29, confidence medium).
Key facts
| Address | 21 W. Broad St., Columbus |
|---|---|
| County | Franklin County |
| Listed | February 23, 1972 |
| Reference number | 72001013 |
| Resource type | Building |
| Period of significance | 1897-1898 |
| Architect / builder | Daniel Burnham and Co. (Chicago) |
| Architectural style | Chicago School |
| Areas of significance | Architecture |
| Level of significance | State |
| Status (as stated in the nomination) | Described as in good condition, occupied by state government offices, and largely original apart from air conditioning and replaced window frames and sash. Its future was uncertain once a new state office building was completed. |
| Acreage | 0.9 |
| Coordinates | 39.96180, -83.01284 (NPS GIS) |
What listing means for this property
For an income-producing building, listing (individually or as a contributing building in a district) is the gateway to the 20% federal rehabilitation tax credit on qualified rehabilitation costs, often stackable with state credits. Work claiming the credit must follow the Secretary of the Interior's Standards and be approved in advance.
Listing does not restrict a private owner acting without federal money or permits; where federal funding or licensing is involved, Section 106 review applies.
General information, not legal or tax advice. Rules change; confirm with your State Historic Preservation Office or a qualified adviser.
Sources and further reading
- National Park Service, National Register of Historic Places database (snapshot May 2026), reference 72001013.
- Nomination form (PDF, National Archives) — catalog entry
- Wikipedia article (used for cross-checking only; text not reproduced here)
- Wikidata Q57080577
- This listing as JSON
Last updated October 2026. Found an error? See the editorial policy for how to report it.