Jaeger Machine Company Office Building
Also known as: Business Telephone Systems Office Building

Why it's listed
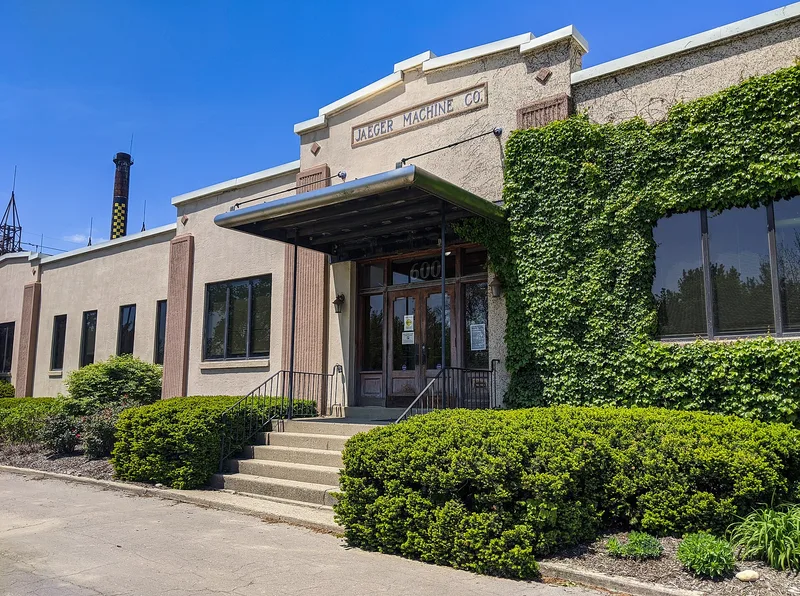
This two-story concrete office building at 550 W. Spring Street in Columbus was constructed in 1936 for the Jaeger Machine Company. Because of the slope of the site, it appears as one story from the south front and two stories at the rear, where garage and storage space originally sat beneath the offices. The design came from company president O. G. Mandt and engineer Lyon Gardner, and company crews carried out the work. Steel casement windows, spare geometric ornamentation, and plain stucco walls show the influence of 1930s Art Deco industrial design. Jaeger, founded in 1906, grew into a major maker of concrete mixers, and the 1930s were its most prosperous years. The nomination presents the office building as a symbol of that success and as the structure that best represents the period. Two other Jaeger production buildings nearby were left out because later changes tie them to later company history. The building is also a rare local example of its type in central Columbus.
Significance in brief: The building is argued to be the best surviving representation of the 1930s, the Jaeger firm's most prosperous period, when it was a leading concrete mixer maker. It was built as a symbol of the company's success and stability. It is also described as a rare Columbus example of 1930s industrial architecture, with Art Deco influence.
Machine-generated summary. This summary was generated by a language model from the official nomination document and has not been reviewed line by line by an editor. It may contain errors. Check the source document before relying on any detail. Source: nomination document (PDF) · National Archives catalog entry. NRHP reference 83001969, listed June 16, 1983. Summary generated October 2026 (model claude-sonnet-5-5, prompt v1.0-2026-10-29, confidence medium).
Key facts
| Address | 550 W. Spring St., Columbus |
|---|---|
| County | Franklin County |
| Listed | June 16, 1983 |
| Reference number | 83001969 |
| Resource type | Building |
| Period of significance | 1936 |
| Architect / builder | O. G. Mandt/ Lyon Gardner |
| Architectural style | Vernacular industrial design with Art Deco influence (1930s industrial architecture) |
| Criteria |
|
| Areas of significance | Industry, Architecture |
| Level of significance | State |
| Status (as stated in the nomination) | Listed as occupied, in good condition and altered, with the original site retained; used for industrial purposes. |
| Acreage | 1.8 |
| Coordinates | 39.96551, -83.01705 (NPS GIS) |
What listing means for this property
For an income-producing building, listing (individually or as a contributing building in a district) is the gateway to the 20% federal rehabilitation tax credit on qualified rehabilitation costs, often stackable with state credits. Work claiming the credit must follow the Secretary of the Interior's Standards and be approved in advance.
Listing does not restrict a private owner acting without federal money or permits; where federal funding or licensing is involved, Section 106 review applies.
General information, not legal or tax advice. Rules change; confirm with your State Historic Preservation Office or a qualified adviser.
Sources and further reading
- National Park Service, National Register of Historic Places database (snapshot May 2026), reference 83001969.
- Nomination form (PDF, National Archives) — catalog entry
- Wikipedia article (used for cross-checking only; text not reproduced here)
- Wikidata Q104426000
- This listing as JSON
Last updated October 2026. Found an error? See the editorial policy for how to report it.