Ohio Moline Plow Company Building

Why it's listed
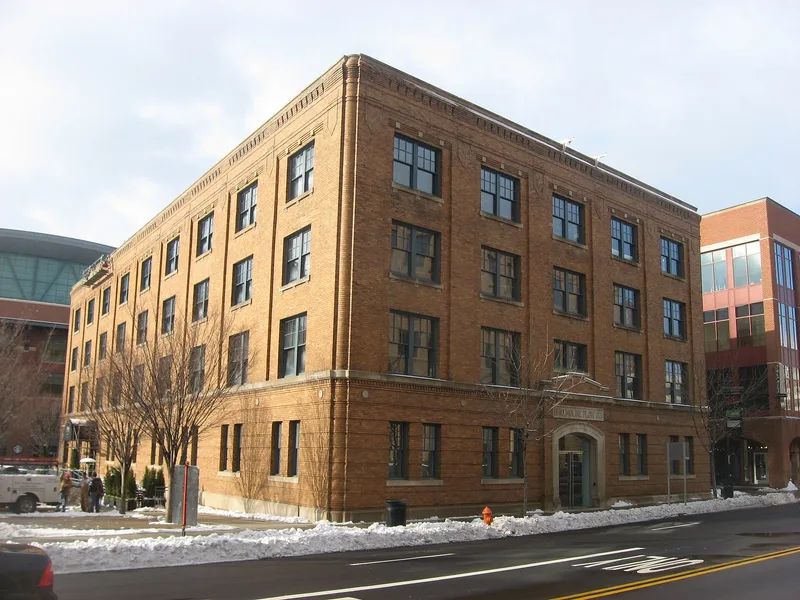
Standing at the corner of North Front and West Naghten streets in downtown Columbus, this four-story warehouse and sales building dates from 1913. It was built for the Ohio Moline Plow Company, the Ohio sales branch of an Illinois farm implement maker. Contractor Robert H. Evans took out the building permit in 1912; no architect has been identified. The structure is a cast-in-place concrete frame with large mushroom columns, clad in golden-orange brick. Its restrained Renaissance Revival design relies on patterned low-relief brickwork, limestone trim, a rusticated first floor and a cornice, with a rounded brick pilaster at the southeast corner. Inside, a second-floor office area keeps its wood and glass partitions. The building was recognized as one of few survivors of the warehouse and wholesale district that grew along the rail lines north of downtown, and as an early example of fireproof concrete construction among Columbus warehouses. Its brickwork, stone trim and office interior remain largely intact.
Significance in brief: It is one of a dwindling number of buildings tied to the wholesaling and warehousing activity that once dominated north downtown Columbus (Criterion A). It is also a good example of the early 20th century warehouse type and an early local example of all-masonry, fireproof concrete construction (Criterion C). It retains a high level of integrity in its brickwork, stone trim and second-floor office partitions.
Machine-generated summary. This summary was generated by a language model from the official nomination document and has not been reviewed line by line by an editor. It may contain errors. Check the source document before relying on any detail. Source: nomination document (PDF) · National Archives catalog entry. NRHP reference 99000701, listed June 10, 1999. Summary generated October 2026 (model claude-sonnet-5-5, prompt v1.0-2026-10-29, confidence high).
Key facts
| Address | 343 Front St., Columbus |
|---|---|
| County | Franklin County |
| Listed | June 10, 1999 |
| Reference number | 99000701 |
| Resource type | Building |
| Period of significance | 1913-1948 |
| Architect / builder | Architect unknown; built by contractor Robert H. Evans |
| Architectural style | Late 19th and 20th Century Revivals: Italian Renaissance (Second Renaissance Revival elements) |
| Criteria |
|
| Areas of significance | Architecture, Commerce |
| Level of significance | Local |
| Status (as stated in the nomination) | Current function listed as vacant; the brickwork is described as in good condition and largely unaltered, with some window openings filled with plywood. |
| Acreage | 0.9 |
| Coordinates | 39.96934, -83.00400 (NPS GIS) |
What listing means for this property
For an income-producing building, listing (individually or as a contributing building in a district) is the gateway to the 20% federal rehabilitation tax credit on qualified rehabilitation costs, often stackable with state credits. Work claiming the credit must follow the Secretary of the Interior's Standards and be approved in advance.
Listing does not restrict a private owner acting without federal money or permits; where federal funding or licensing is involved, Section 106 review applies.
Noted as vacant in the nomination. Nomination documents can be decades old; current status may differ. If you are considering buying an empty listed property, read the due-diligence checklist.
General information, not legal or tax advice. Rules change; confirm with your State Historic Preservation Office or a qualified adviser.
Sources and further reading
- National Park Service, National Register of Historic Places database (snapshot May 2026), reference 99000701.
- Nomination form (PDF, National Archives) — catalog entry
- Wikipedia article (used for cross-checking only; text not reproduced here)
- Wikidata Q95630765
- This listing as JSON
Last updated October 2026. Found an error? See the editorial policy for how to report it.