Welsbach Building
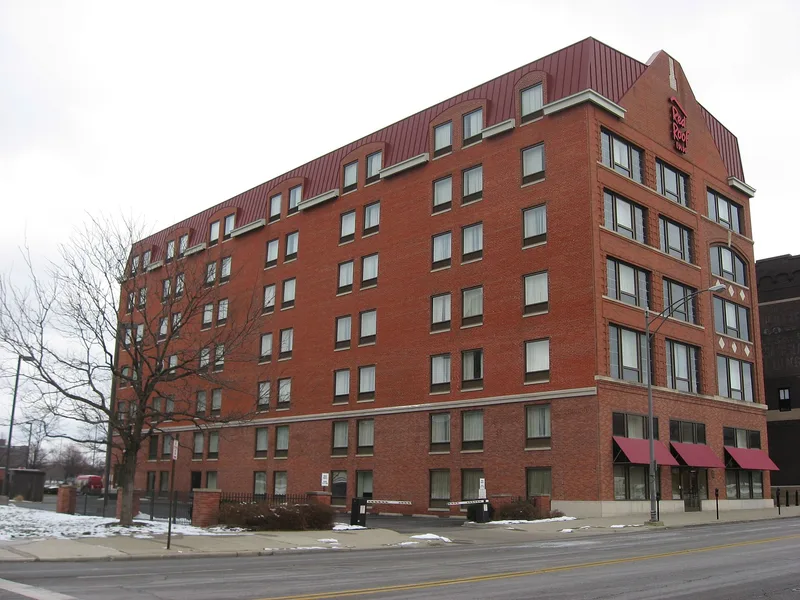

Why it's listed
Built in 1906, this five-story warehouse at 116-118 East Chestnut Street in Columbus sits near the former rail yards about a mile north of the Statehouse. Its load-bearing brick and limestone walls enclose heavy timber framing, and roughly 67,500 square feet of floor area. The facade combines two design approaches: a traditional, vertically organized corner bay with a keystoned segmental arch, and two western bays with broad window openings and continuous sills that stress horizontal layers. Architect Jacob S. Goldsmith designed it early in his career, and the nomination links the contrast to the building's operations, with freight moving vertically by elevator in the east bay and horizontally through storage in the west bays. From 1907 to 1929 it served as the middle western department of the Welsbach Company, a gas lighting manufacturer. It was listed as an early example of industrial design that expressed function, and as one of a few survivors of the area's rail commerce.
Significance in brief: The nomination argues it is architecturally significant as an early twentieth century warehouse in Columbus's north end rail commercial area. It is described as the earliest known industrial structure in the city to use design freedoms from steel-frame construction, with a horizontally expressed facade that anticipates modern industrial design. It also survives as a reminder of the area's rail-based wholesale distribution role.
Machine-generated summary. This summary was generated by a language model from the official nomination document and has not been reviewed line by line by an editor. It may contain errors. Check the source document before relying on any detail. Source: nomination document (PDF) · National Archives catalog entry. NRHP reference 84000444, listed November 27, 1984. Summary generated October 2026 (model claude-sonnet-5-5, prompt v1.0-2026-10-29, confidence high).
Key facts
| Address | 116-118 E. Chestnut St., Columbus |
|---|---|
| County | Franklin County |
| Listed | November 27, 1984 |
| Reference number | 84000444 |
| Resource type | Building |
| Period of significance | 1900- |
| Architect / builder | Jacob S. Goldsmith |
| Architectural style | Early modern industrial design with Chicago-style influence |
| Criteria |
|
| Areas of significance | Architecture |
| Level of significance | Local |
| Status (as stated in the nomination) | Listed as in good condition, original site, altered; the form marks the property as both occupied and unoccupied. Used as a warehouse by the Welsbach Company from 1907 to 1929. |
| Acreage | 0.9 |
| Coordinates | 39.96835, -82.99863 (NPS GIS) |
What listing means for this property
For an income-producing building, listing (individually or as a contributing building in a district) is the gateway to the 20% federal rehabilitation tax credit on qualified rehabilitation costs, often stackable with state credits. Work claiming the credit must follow the Secretary of the Interior's Standards and be approved in advance.
Listing does not restrict a private owner acting without federal money or permits; where federal funding or licensing is involved, Section 106 review applies.
General information, not legal or tax advice. Rules change; confirm with your State Historic Preservation Office or a qualified adviser.
Sources and further reading
- National Park Service, National Register of Historic Places database (snapshot May 2026), reference 84000444.
- Nomination form (PDF, National Archives) — catalog entry
- Wikipedia article (used for cross-checking only; text not reproduced here)
- Wikidata Q104830558
- This listing as JSON
Last updated October 2026. Found an error? See the editorial policy for how to report it.