Higgins, H. A., Building
Also known as: Flatiron Building

Why it's listed
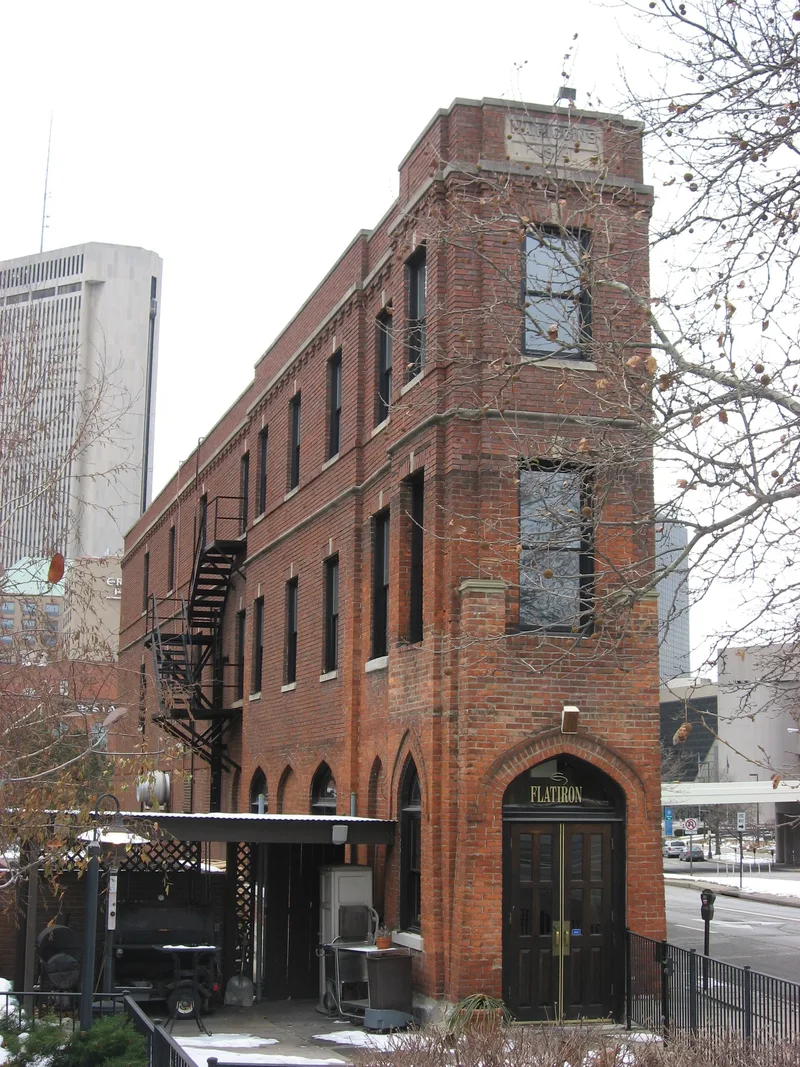
Built in 1914 at 129 E. Naghten Street in Columbus, this small triangular building was designed to fit a pie-shaped lot. Constructed of brick on a stone foundation, it rises three stories under a flat roof with a parapet. The east end measures only about eight feet wide, widening to twenty-five feet at the west. Pointed-arch openings mark the first floor, while the upper windows are simple rectangular double-hung units. Light stone forms the beltcourse, keystones, sills and parapet coping, and a plaque reads "H. A. Higgins 1914." Herbert Aloysius "Myrt" Higgins, a well-known local entrepreneur, designed and built it. His bar occupied the first floor, a grocery was at the rear, and the upper floors held efficiency apartments. The building is considered the only example of its type in the city. Large nineteenth-century brick warehouses once surrounded it, and several have since been demolished, leaving this little structure as a rare survivor.
Significance in brief: The nomination argues it is the only example of its type in Columbus, designed to fit a pie-shaped lot. Its modest design is enhanced by stone beltcourses, keystones and brickwork around the first-floor windows. It is also tied to Higgins, a well-known local entrepreneur, and survives among lost nineteenth-century warehouses.
Machine-generated summary. This summary was generated by a language model from the official nomination document and has not been reviewed line by line by an editor. It may contain errors. Check the source document before relying on any detail. Source: nomination document (PDF) · National Archives catalog entry. NRHP reference 79001836, listed August 27, 1979. Summary generated October 2026 (model claude-sonnet-5-5, prompt v1.0-2026-10-29, confidence medium).
Key facts
| Address | 129 E. Naghten St, Columbus |
|---|---|
| County | Franklin County |
| Listed | August 27, 1979 |
| Reference number | 79001836 |
| Resource type | Building |
| Period of significance | 1914 |
| Architect / builder | Herbert Aloysius "Myrt" Higgins (designer and builder) |
| Areas of significance | Architecture |
| Level of significance | Local |
| Status (as stated in the nomination) | Form lists the property as privately owned and states that new owners plan to preserve it. |
| Acreage | 0.3 |
| Coordinates | 39.96872, -82.99794 (NPS GIS) |
What listing means for this property
For an income-producing building, listing (individually or as a contributing building in a district) is the gateway to the 20% federal rehabilitation tax credit on qualified rehabilitation costs, often stackable with state credits. Work claiming the credit must follow the Secretary of the Interior's Standards and be approved in advance.
Listing does not restrict a private owner acting without federal money or permits; where federal funding or licensing is involved, Section 106 review applies.
General information, not legal or tax advice. Rules change; confirm with your State Historic Preservation Office or a qualified adviser.
Sources and further reading
- National Park Service, National Register of Historic Places database (snapshot May 2026), reference 79001836.
- Nomination form (PDF, National Archives) — catalog entry
- Wikipedia article (used for cross-checking only; text not reproduced here)
- Wikidata Q96380072
- This listing as JSON
Last updated October 2026. Found an error? See the editorial policy for how to report it.