Boeckling, G. A., House

Why it's listed
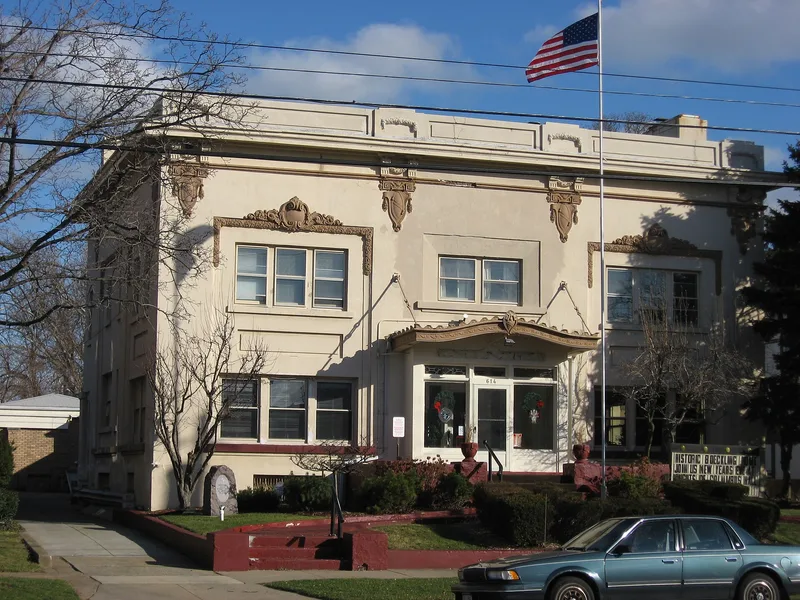
Built around 1910 at 614 Columbus Avenue, Sandusky's main thoroughfare, this two-story brick house in the Second Renaissance Revival style was the last residence of G. A. Boeckling. Boeckling, president of the Cedar Point Pleasure Resort Company, bought out the earlier owners of Cedar Point in 1897, when it was only a picnic grove, then added amusements and hotels and publicized the resort nationally. The house has a flat tar roof with a garland-decorated monitor and a cornice with modillions, giving an unusual roofline. Garlands also appear above the upper windows, and a decorative canopy on chain supports covers a glassed-in front entry. The painted cement finish gives the dwelling an amusement-park air. A ballroom was added to the rear early in the house's history and connects it to a buff brick garage, since altered and used for storage. The house sits on a rise on a narrow lot in an area of large homes, and it now serves as a lodge.
Significance in brief: It was the last home of G. A. Boeckling, the promoter who developed Cedar Point from a picnic grove into a major amusement resort after buying out the previous owners in 1897. The house is also noted for its architecture, with an unusual roofline and garland decoration.
Machine-generated summary. This summary was generated by a language model from the official nomination document and has not been reviewed line by line by an editor. It may contain errors. Check the source document before relying on any detail. Source: nomination document (PDF) · National Archives catalog entry. NRHP reference 83001960, listed January 20, 1983. Summary generated October 2026 (model claude-sonnet-5-5, prompt v1.0-2026-10-29, confidence medium).
Key facts
| Address | 614 Columbus Ave., Sandusky |
|---|---|
| County | Erie County |
| Listed | January 20, 1983 |
| Reference number | 83001960 |
| Resource type | Building |
| Architectural style | Second Renaissance Revival |
| Criteria |
|
| Areas of significance | Community Planning and Development, Architecture, Social History |
| Level of significance | Local |
| Status (as stated in the nomination) | Inventory lists the interior as good and the exterior as very good; the house is in use as a lodge and the early garage is used for storage. |
| Coordinates | 41.45078, -82.70816 (NPS GIS) |
What listing means for this property
National Register listing is honorary for a privately owned home: it does not by itself restrict what an owner may do with their own money, and it does not require public access. Restrictions come from local landmark or historic-district ordinances, which are separate (how they differ).
Owner-occupied houses are not eligible for the 20% federal rehabilitation tax credit, which applies to income-producing buildings, but many states offer credits for homeowners. Listing also opens the door to preservation easements and to buying a plaque. Start with what listing means for homeowners, renovating a listed house and selling one.
General information, not legal or tax advice. Rules change; confirm with your State Historic Preservation Office or a qualified adviser.
Sources and further reading
- National Park Service, National Register of Historic Places database (snapshot May 2026), reference 83001960.
- Nomination form (PDF, National Archives) — catalog entry
- Wikipedia article (used for cross-checking only; text not reproduced here)
- Wikidata Q137782496
- This listing as JSON
Last updated October 2026. Found an error? See the editorial policy for how to report it.