Moss-Foster House

Why it's listed
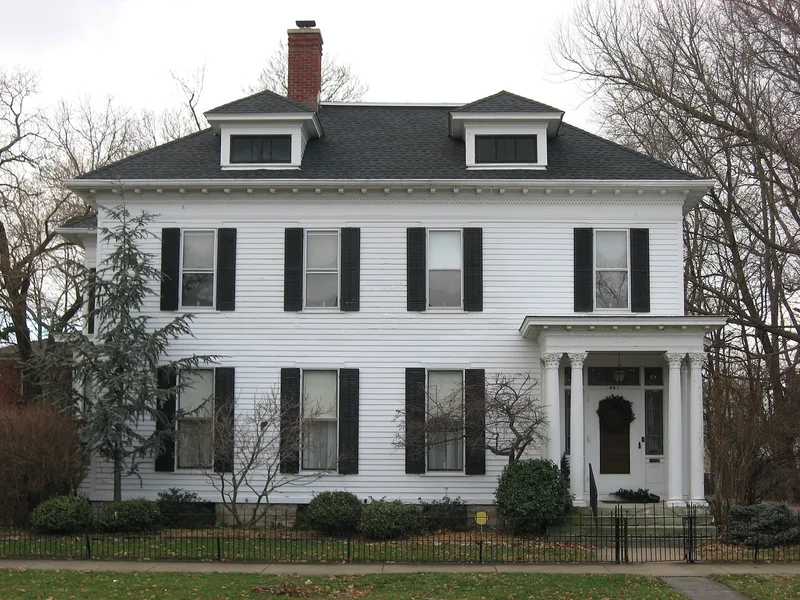
This two-and-a-half-story frame house at 621 Wayne Street in Sandusky was built in 1865 by Lewis Moss, a partner in the coal and lumber business Lea & Moss. It sits on a limestone foundation, has weatherboard siding and a hip roof, and shows Colonial Revival features such as bracketed eaves, a wide cornice, original shutters and a portico with eight reeded, foliated pillars. The original house was simpler, and its current look results from changes made in 1883 and 1917. Moss sold the property in 1869 to Frank E. Foster and his wife Eliza, daughter of publisher Oran Follett. Foster worked with his father-in-law in Follett, Foster & Co., the firm that published the Lincoln-Douglas debates in 1858 and helped make Lincoln a national figure. Later owner I. F. Mack published the Sandusky Register. The house was listed for these associations with notable local figures, and it remains a dwelling behind an iron fence in a neighborhood of older homes.
Significance in brief: The house is tied to Lewis Moss, a coal and lumber partner, and to Frank E. Foster, who with his father-in-law Oran Follett ran the firm that published the 1858 Lincoln-Douglas debates. Later owners included I. F. Mack, publisher of the Sandusky Register. The reviewer marked Criterion B and accepted the listing for significance based on these associations, not for the architecture, since the present appearance comes from early twentieth-century alterations.
Machine-generated summary. This summary was generated by a language model from the official nomination document and has not been reviewed line by line by an editor. It may contain errors. Check the source document before relying on any detail. Source: nomination document (PDF) · National Archives catalog entry. NRHP reference 82001425, listed October 20, 1982. Summary generated October 2026 (model claude-sonnet-5-5, prompt v1.0-2026-10-29, confidence medium).
Key facts
| Address | 621 Wayne St., Sandusky |
|---|---|
| County | Erie County |
| Listed | October 20, 1982 |
| Reference number | 82001425 |
| Resource type | Building |
| Architect / builder | Built by Lewis Moss (builder not otherwise named) |
| Architectural style | Colonial Revival |
| Criteria |
|
| Areas of significance | Communications, Social History |
| Level of significance | Local |
| Status (as stated in the nomination) | Exterior condition listed as very good; in use as a dwelling. |
| Acreage | 0.9 |
| Coordinates | 41.45098, -82.70673 (NPS GIS) |
What listing means for this property
National Register listing is honorary for a privately owned home: it does not by itself restrict what an owner may do with their own money, and it does not require public access. Restrictions come from local landmark or historic-district ordinances, which are separate (how they differ).
Owner-occupied houses are not eligible for the 20% federal rehabilitation tax credit, which applies to income-producing buildings, but many states offer credits for homeowners. Listing also opens the door to preservation easements and to buying a plaque. Start with what listing means for homeowners, renovating a listed house and selling one.
General information, not legal or tax advice. Rules change; confirm with your State Historic Preservation Office or a qualified adviser.
Sources and further reading
- National Park Service, National Register of Historic Places database (snapshot May 2026), reference 82001425.
- Nomination form (PDF, National Archives) — catalog entry
- Wikidata Q137778871
- This listing as JSON
Last updated October 2026. Found an error? See the editorial policy for how to report it.