Marshall, James E., House

Why it's listed
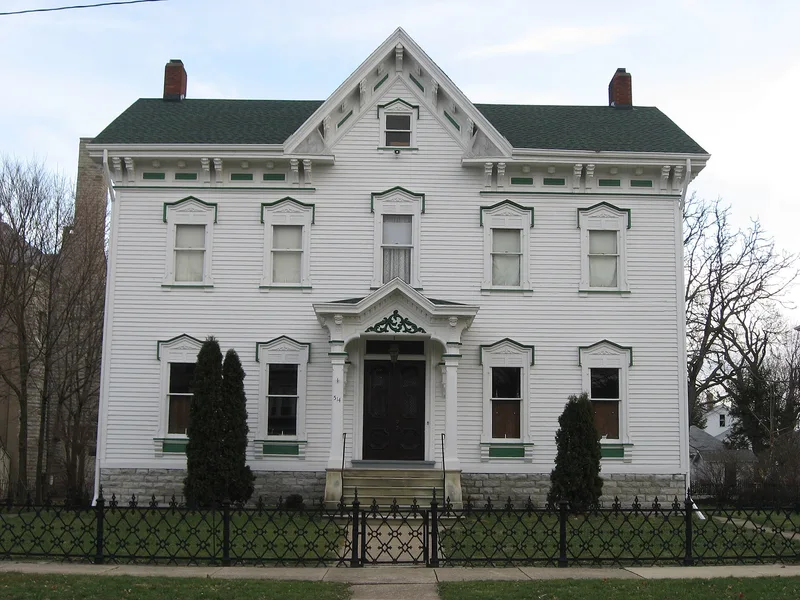
Built in 1875 at 514 Wayne Street in Sandusky, this two-story Italianate frame house has a limestone foundation, lap siding, shingle roofing and intersecting gables. Details include frieze board panels, roof brackets and returns, windows with ornate caps and louvered sections above the original shutters, and a decorative portico leading to double doors with iron grill work. The front porch was removed in 1919, and a rear addition was made in 1935 as a physician's office. The house was home to three prominent Sandusky families: James Marshall, president of the Sandusky Tool Co.; John Sweet, secretary of the Farrell-Cheek Foundry; and Dr. Dean Sheldon and his wife. Dr. Sheldon was the city's first gynecologist and a conservationist who helped establish several wildlife sanctuaries now owned by the state. The house was also the first dwelling connected to the water and sewer lines installed in Sandusky the year it was built. A shady yard with an arched iron fence surrounds it.
Significance in brief: It is considered important for its fine Italianate frame architecture. It housed three notable Sandusky families, including James Marshall of the Sandusky Tool Co. and Dr. Dean Sheldon, the city's first gynecologist and a conservationist. It was also the first dwelling connected to Sandusky's new water and sewer lines in 1875.
Machine-generated summary. This summary was generated by a language model from the official nomination document and has not been reviewed line by line by an editor. It may contain errors. Check the source document before relying on any detail. Source: nomination document (PDF) · National Archives catalog entry. NRHP reference 82001422, listed October 20, 1982. Summary generated October 2026 (model claude-sonnet-5-5, prompt v1.0-2026-10-29, confidence medium).
Key facts
| Address | 514 Wayne St., Sandusky |
|---|---|
| County | Erie County |
| Listed | October 20, 1982 |
| Reference number | 82001422 |
| Resource type | Building |
| Period of significance | 1875 |
| Architectural style | Italianate |
| Criteria |
|
| Areas of significance | Industry, Conservation, Health/Medicine, Architecture |
| Level of significance | Local |
| Status (as stated in the nomination) | Used as a dwelling; exterior condition listed as very good. |
| Acreage | 0.9 |
| Coordinates | 41.45242, -82.70700 (NPS GIS) |
What listing means for this property
National Register listing is honorary for a privately owned home: it does not by itself restrict what an owner may do with their own money, and it does not require public access. Restrictions come from local landmark or historic-district ordinances, which are separate (how they differ).
Owner-occupied houses are not eligible for the 20% federal rehabilitation tax credit, which applies to income-producing buildings, but many states offer credits for homeowners. Listing also opens the door to preservation easements and to buying a plaque. Start with what listing means for homeowners, renovating a listed house and selling one.
General information, not legal or tax advice. Rules change; confirm with your State Historic Preservation Office or a qualified adviser.
Sources and further reading
- National Park Service, National Register of Historic Places database (snapshot May 2026), reference 82001422.
- Nomination form (PDF, National Archives) — catalog entry
- Wikidata Q137778839
- This listing as JSON
Last updated October 2026. Found an error? See the editorial policy for how to report it.