Sts. Peter & Paul Church and Rectory

Why it's listed
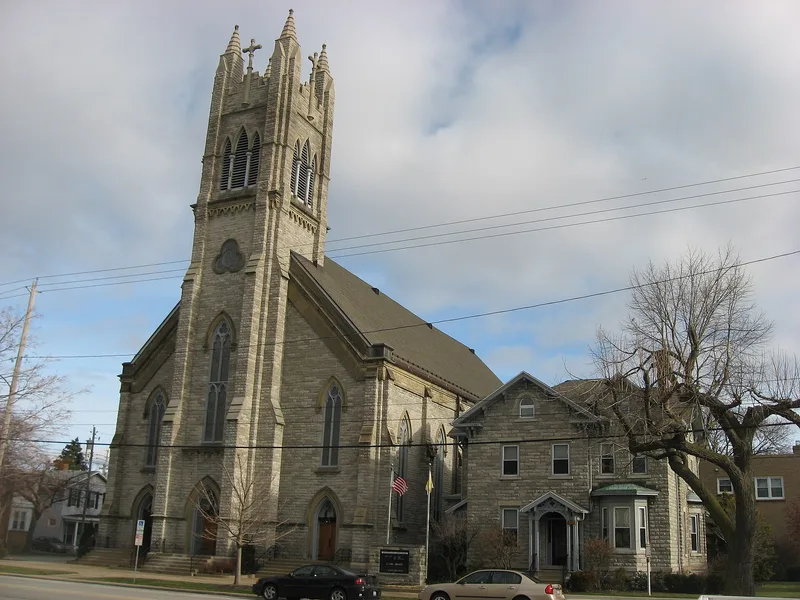
Sts. Peter & Paul Church and its rectory stand together on Columbus Avenue in Sandusky, Ohio. The church, dated 1865 and attributed to Patrick Charles Keely, is a rock-faced limestone building in the Victorian Gothic mode. Its triple tower window and three front doors reflect a Trinitarian theme often used by Keely, and arched stone window and door caps, buttresses and stone-capped piers add to its Gothic character. A painted and stained glass crucifixion scene above the main altar survives. The battlement steeple roof was added in the 1910s. The Italianate rectory, built in 1871 for $5,000, is also of cut limestone, with roof brackets, gable returns and original wood porch trim. It housed the Irish priests who served the church, long known as the Irish church, until a pastor of non-Irish descent arrived in 1970. Additions in the late 1940s and 1950s joined the two buildings. Together they represent Irish immigrant history and Victorian church design in Sandusky.
Significance in brief: The church is described as significant for its role in the history of the Irish in Sandusky, where it was known as 'the Irish church', and for its design by Patrick Charles Keely, called one of the foremost church architects of the Victorian era. The rectory housed the Irish priests who served the church and was judged eligible as part of the church.
Machine-generated summary. This summary was generated by a language model from the official nomination document and has not been reviewed line by line by an editor. It may contain errors. Check the source document before relying on any detail. Source: nomination document (PDF) · National Archives catalog entry. NRHP reference 83001963, listed January 20, 1983. Summary generated October 2026 (model claude-sonnet-5-5, prompt v1.0-2026-10-29, confidence medium).
Key facts
| Address | Columbus Ave. at E. Jefferson St., Sandusky |
|---|---|
| County | Erie County |
| Listed | January 20, 1983 |
| Reference number | 83001963 |
| Resource type | Building |
| Architect / builder | Church attributed to Patrick Charles Keely; rectory architect listed as Jefferson Sr. (OCR partly garbled) |
| Architectural style | Victorian Gothic (church); Italianate (rectory) |
| Areas of significance | European, Architecture |
| Level of significance | Local |
| Status (as stated in the nomination) | Church condition listed as exterior very good and interior fair; rectory exterior and interior excellent. The rectory is in use as a rectory and was connected to the church by later additions. |
| Coordinates | 41.45230, -82.70880 (NPS GIS) |
What listing means for this property
Religious properties are listed for their architectural or historical significance, not their religious use. Listing is honorary and does not restrict the congregation's use of the building. The federal rehabilitation credit is generally unavailable unless part of the building is income-producing; some state programmes and preservation grants do cover religious buildings. Federal funding or permits trigger Section 106 review.
General information, not legal or tax advice. Rules change; confirm with your State Historic Preservation Office or a qualified adviser.
Sources and further reading
- National Park Service, National Register of Historic Places database (snapshot May 2026), reference 83001963.
- Nomination form (PDF, National Archives) — catalog entry
- Wikipedia article (used for cross-checking only; text not reproduced here)
- Wikidata Q7402418
- This listing as JSON
Last updated October 2026. Found an error? See the editorial policy for how to report it.