Zion Lutheran Church

Why it's listed
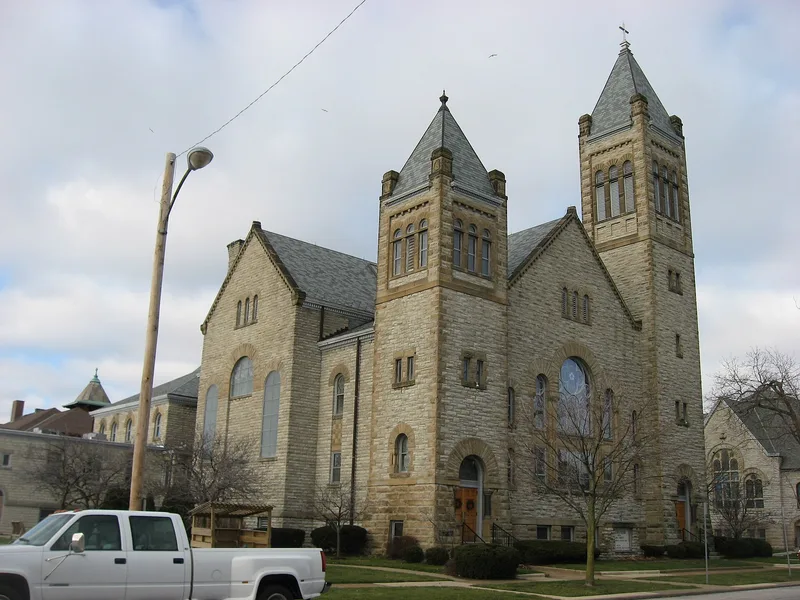
Zion Lutheran Church, at 501-503 Columbus Avenue in Sandusky, is a Victorian Romanesque church built in 1898-9 of rock-faced limestone with a slate roof. George Feick served as both architect and builder. Sandstone quoins, dentilled gable ends, arched entries and windows, and trim on the towers give the exterior its character, while foliated columns, polished granite at the entries, support the large arches. Inside, the rear section reads as one vaulted room with small windows at several levels, and much of the woodwork is hand-carved walnut. Bilingual stained glass tympana at the front entries reflect the congregation's German heritage. The congregation formed in 1847 and used three small churches on Court House Square before building here. It became an important force among Sandusky's German Protestants and the mother church for many other Lutheran congregations in the area. German-language services continued into the 1940s. The church remains in use and in excellent condition.
Significance in brief: The form argues the church was a significant force in the lives of Sandusky's German Protestants and the mother church for many other Lutheran congregations in the area. Its bilingual stained glass tympana reflect that German heritage. It is also a well-preserved example of Romanesque church architecture with fine detailing.
Machine-generated summary. This summary was generated by a language model from the official nomination document and has not been reviewed line by line by an editor. It may contain errors. Check the source document before relying on any detail. Source: nomination document (PDF) · National Archives catalog entry. NRHP reference 82001456, listed October 20, 1982. Summary generated October 2026 (model claude-sonnet-5-5, prompt v1.0-2026-10-29, confidence medium).
Key facts
| Address | 501-503 Columbus Ave., Sandusky |
|---|---|
| County | Erie County |
| Listed | October 20, 1982 |
| Reference number | 82001456 |
| Resource type | Building |
| Period of significance | 1898-9 |
| Architect / builder | George Feick (architect/engineer and builder) |
| Architectural style | Romanesque (Victorian Romanesque) |
| Areas of significance | Architecture, Religion |
| Level of significance | Local |
| Status (as stated in the nomination) | Listed as in excellent condition inside and outside, and still in use as a church. |
| Acreage | 0.9 |
| Coordinates | 41.45202, -82.70975 (NPS GIS) |
What listing means for this property
Religious properties are listed for their architectural or historical significance, not their religious use. Listing is honorary and does not restrict the congregation's use of the building. The federal rehabilitation credit is generally unavailable unless part of the building is income-producing; some state programmes and preservation grants do cover religious buildings. Federal funding or permits trigger Section 106 review.
General information, not legal or tax advice. Rules change; confirm with your State Historic Preservation Office or a qualified adviser.
Sources and further reading
- National Park Service, National Register of Historic Places database (snapshot May 2026), reference 82001456.
- Nomination form (PDF, National Archives) — catalog entry
- Wikipedia article (used for cross-checking only; text not reproduced here)
- Wikidata Q8072540
- This listing as JSON
Last updated October 2026. Found an error? See the editorial policy for how to report it.