First Congregational Church

Why it's listed
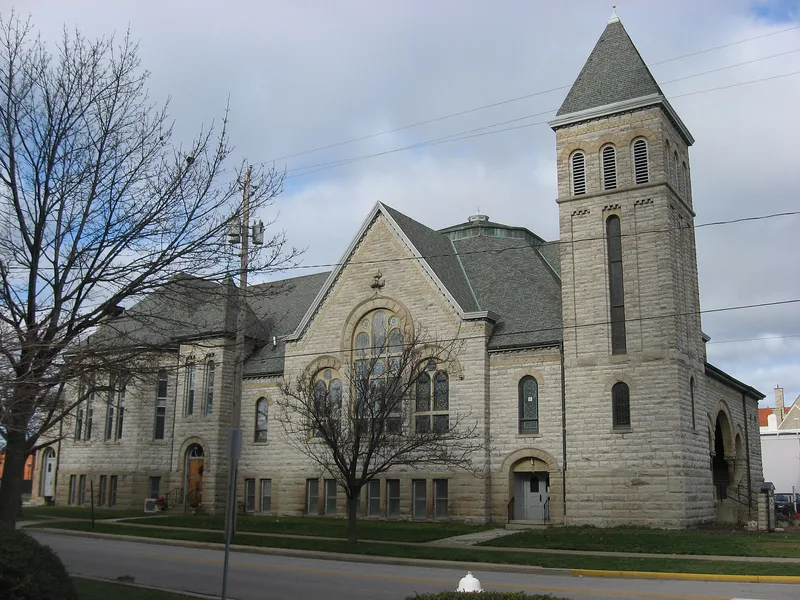
Built in 1895 at 431 Columbus Avenue in Sandusky, this two-story limestone church was designed in the Richardson Romanesque style. It has rock-faced ashlar walls, a domed roof, an irregular plan, a square tower at the end of the front, and an arched, recessed entrance porch reached by wide steps. The basement is mostly above ground. The building is best known for its glass by Louis Comfort Tiffany. Tiffany panels fill the domed ceiling, and the windows are also Tiffany work. Clear glass has been fitted over the exterior to protect them, and the dome is lit so the glass shows to advantage. The congregation traces its roots to a group from the Connecticut Missionary Society that organized in 1819 to serve the original Firelands settlers from Connecticut. Members first met in private homes, then in a church on the courthouse square, before moving into this building. It is one of three churches at the intersection, surrounded by parking lots where dwellings once stood.
Significance in brief: The inventory form cites its fine Tiffany glass and Romanesque design. It also notes that the congregation descends from a group sent by the Connecticut Missionary Society in 1819 to serve the original Firelands settlers from Connecticut.
Machine-generated summary. This summary was generated by a language model from the official nomination document and has not been reviewed line by line by an editor. It may contain errors. Check the source document before relying on any detail. Source: nomination document (PDF) · National Archives catalog entry. NRHP reference 82001399, listed October 20, 1982. Summary generated October 2026 (model claude-sonnet-5-5, prompt v1.0-2026-10-29, confidence medium).
Key facts
| Address | 431 Columbus Ave., Sandusky |
|---|---|
| County | Erie County |
| Listed | October 20, 1982 |
| Reference number | 82001399 |
| Resource type | Building |
| Architect / builder | Builder: George Feick (architect not clearly legible in the OCR text) |
| Architectural style | Richardson Romanesque |
| Areas of significance | Architecture |
| Level of significance | Local |
| Status (as stated in the nomination) | Used as a church; interior and exterior condition listed as excellent. Plain glass has been fitted over the exterior to protect the Tiffany glass. |
| Acreage | 0.9 |
| Coordinates | 41.45247, -82.70988 (NPS GIS) |
What listing means for this property
Religious properties are listed for their architectural or historical significance, not their religious use. Listing is honorary and does not restrict the congregation's use of the building. The federal rehabilitation credit is generally unavailable unless part of the building is income-producing; some state programmes and preservation grants do cover religious buildings. Federal funding or permits trigger Section 106 review.
General information, not legal or tax advice. Rules change; confirm with your State Historic Preservation Office or a qualified adviser.
Sources and further reading
- National Park Service, National Register of Historic Places database (snapshot May 2026), reference 82001399.
- Nomination form (PDF, National Archives) — catalog entry
- Wikipedia article (used for cross-checking only; text not reproduced here)
- Wikidata Q5452820
- This listing as JSON
Last updated October 2026. Found an error? See the editorial policy for how to report it.