Carnegie Library
Also known as: Sandusky Public Library

Why it's listed
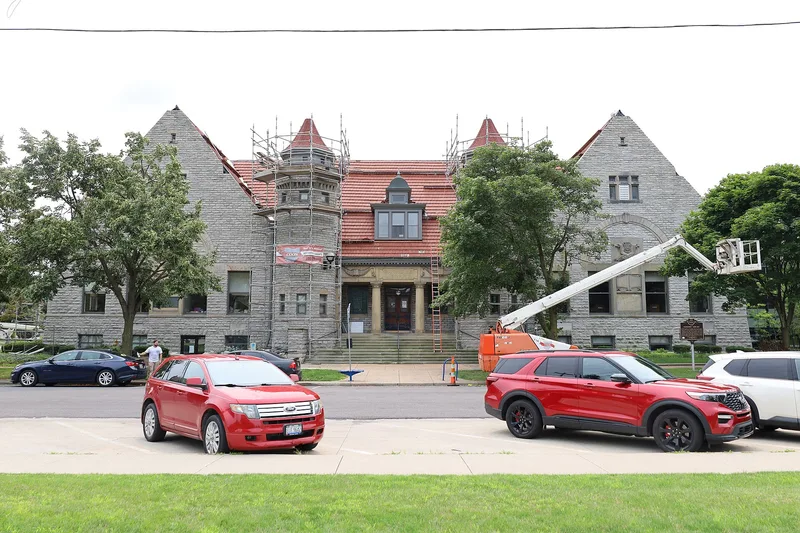
Sandusky's Carnegie Library, at Adams and Columbus Avenue, opened to the public on July 3, 1901. It grew from nearly 75 years of local efforts to establish a public library, beginning with the Portland Library Association in 1825. Andrew Carnegie gave $50,000 in 1899 on the condition that a site be provided and the city contribute $3,000 a year for upkeep. The building was also meant to house the Firelands Historical Society and to serve as an auditorium for lectures and cultural events. Built of rusticated Sandusky blue limestone, it has Jacobethan Revival elements, including stone-mullioned windows, bay windows, steep gables and octagonal towers flanking the entrance. Albert D'Oench and Joseph W. Yost of New York designed it, probably their first joint work. A 1968 addition by Hinkle and Paeth changed little of the exterior. The nomination values the building for its education history, its architects and the early museum preserved upstairs.
Significance in brief: The building is presented as a well-preserved Carnegie library with local significance in education and social history. It is also an early work of architects Albert D'Oench and Joseph W. Yost, and it retains an early museum connected with the library.
Machine-generated summary. This summary was generated by a language model from the official nomination document and has not been reviewed line by line by an editor. It may contain errors. Check the source document before relying on any detail. Source: nomination document (PDF) · National Archives catalog entry. NRHP reference 75001385, listed November 12, 1975. Summary generated October 2026 (model claude-sonnet-5-5, prompt v1.0-2026-10-29, confidence high).
Key facts
| Address | Adams and Columbus Ave., Sandusky |
|---|---|
| County | Erie County |
| Listed | November 12, 1975 |
| Reference number | 75001385 |
| Resource type | Building |
| Period of significance | 1900- |
| Architect / builder | Albert D'Oench and Joseph W. Yost (D'Oench and Yost of New York); 1968 addition by Hinkle and Paeth of Fremont, Ohio |
| Architectural style | Jacobethan Revival elements |
| Areas of significance | Education, Architecture, Social History |
| Level of significance | Local |
| Status (as stated in the nomination) | Described as in excellent condition with its 1901 character well preserved; a 1968 addition was built at the rear. The form lists the building as occupied and in educational use. |
| Acreage | 0.9 |
| Coordinates | 41.45318, -82.71026 (NPS GIS) |
What listing means for this property
For a publicly owned building or structure, listing mainly matters when federal funds, permits or licences are involved: projects then go through Section 106 review so effects on the property are considered. Listing also strengthens applications for preservation grants and, for leased income-producing uses, can enable the federal rehabilitation tax credit.
General information, not legal or tax advice. Rules change; confirm with your State Historic Preservation Office or a qualified adviser.
Sources and further reading
- National Park Service, National Register of Historic Places database (snapshot May 2026), reference 75001385.
- Nomination form (PDF, National Archives) — catalog entry
- Wikipedia article (used for cross-checking only; text not reproduced here)
- Wikidata Q5043935
- This listing as JSON
Last updated October 2026. Found an error? See the editorial policy for how to report it.