Rockefeller Building
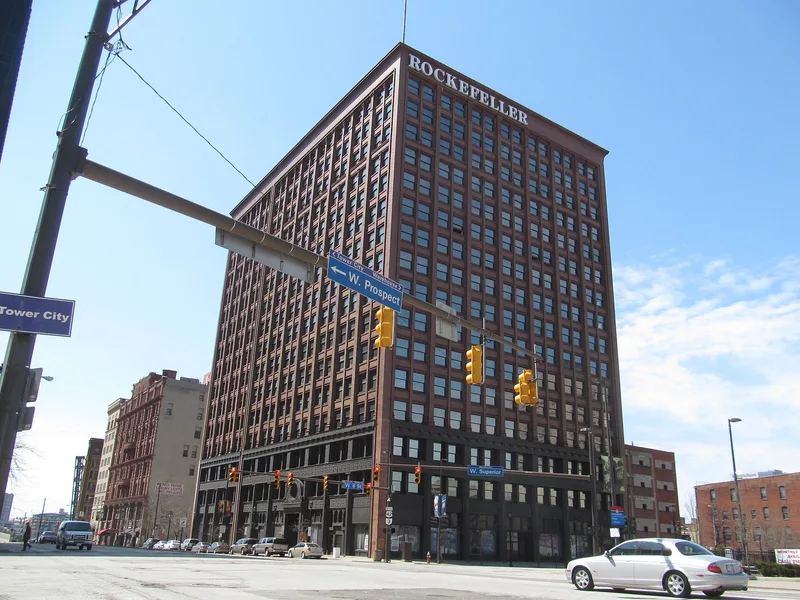

Why it's listed
Rising sixteen stories at 614 Superior Avenue in Cleveland, this office building was constructed between 1903 and 1910 of masonry and metal to designs by the firm Knox and Elliot. It measures roughly 200 by 150 feet, with the north side divided into two shafts that form a light court. The first three floors on the south and east sides carry an ornamental cast iron facade with Sullivanesque foliage, an arch over the south entrance and a denticular cornice. Upper floors have paired double-hung windows between masonry piers. John D. Rockefeller, Sr. acquired the site, closed the 1847 Weddell House inn despite public protest, and commissioned the new building at a cost of about $1 million. It was later sold to his son, passed to Josiah Kirby in 1920 and renamed the Kirby Building, then was bought back by Rockefeller in 1923 and renamed. The building remains in good condition and in constant use.
Significance in brief: The nomination cites the building as an example of the Commercial style, with an ornamental cast iron facade on its lower floors and Sullivanesque foliage decoration. It also notes the building's association with John D. Rockefeller, Sr., who closed the 1847 Weddell House inn to make room for it, and its ownership history involving the Rockefeller family and Josiah Kirby.
Machine-generated summary. This summary was generated by a language model from the official nomination document and has not been reviewed line by line by an editor. It may contain errors. Check the source document before relying on any detail. Source: nomination document (PDF) · National Archives catalog entry. NRHP reference 73001416, listed June 4, 1973. Summary generated October 2026 (model claude-sonnet-5-5, prompt v1.0-2026-10-29, confidence medium).
Key facts
| Address | 614 Superior Ave., Cleveland |
|---|---|
| County | Cuyahoga County |
| Listed | June 4, 1973 |
| Reference number | 73001416 |
| Resource type | Building |
| Period of significance | 1903-1910 |
| Architect / builder | Knox and Elliot |
| Architectural style | Commercial |
| Areas of significance | Architecture |
| Level of significance | Local |
| Status (as stated in the nomination) | Described as in good condition and in constant use; ground-floor shops are still occupied and the interior has been little altered. |
| Acreage | 0.8 |
| Within district | Cleveland Warehouse District |
| Coordinates | 41.49801, -81.69737 (NPS GIS) |
What listing means for this property
For an income-producing building, listing (individually or as a contributing building in a district) is the gateway to the 20% federal rehabilitation tax credit on qualified rehabilitation costs, often stackable with state credits. Work claiming the credit must follow the Secretary of the Interior's Standards and be approved in advance.
Listing does not restrict a private owner acting without federal money or permits; where federal funding or licensing is involved, Section 106 review applies.
General information, not legal or tax advice. Rules change; confirm with your State Historic Preservation Office or a qualified adviser.
Sources and further reading
- National Park Service, National Register of Historic Places database (snapshot May 2026), reference 73001416.
- Nomination form (PDF, National Archives) — catalog entry
- Wikipedia article (used for cross-checking only; text not reproduced here)
- Wikidata Q21016130
- This listing as JSON
Last updated October 2026. Found an error? See the editorial policy for how to report it.