Old Stone Church

Why it's listed
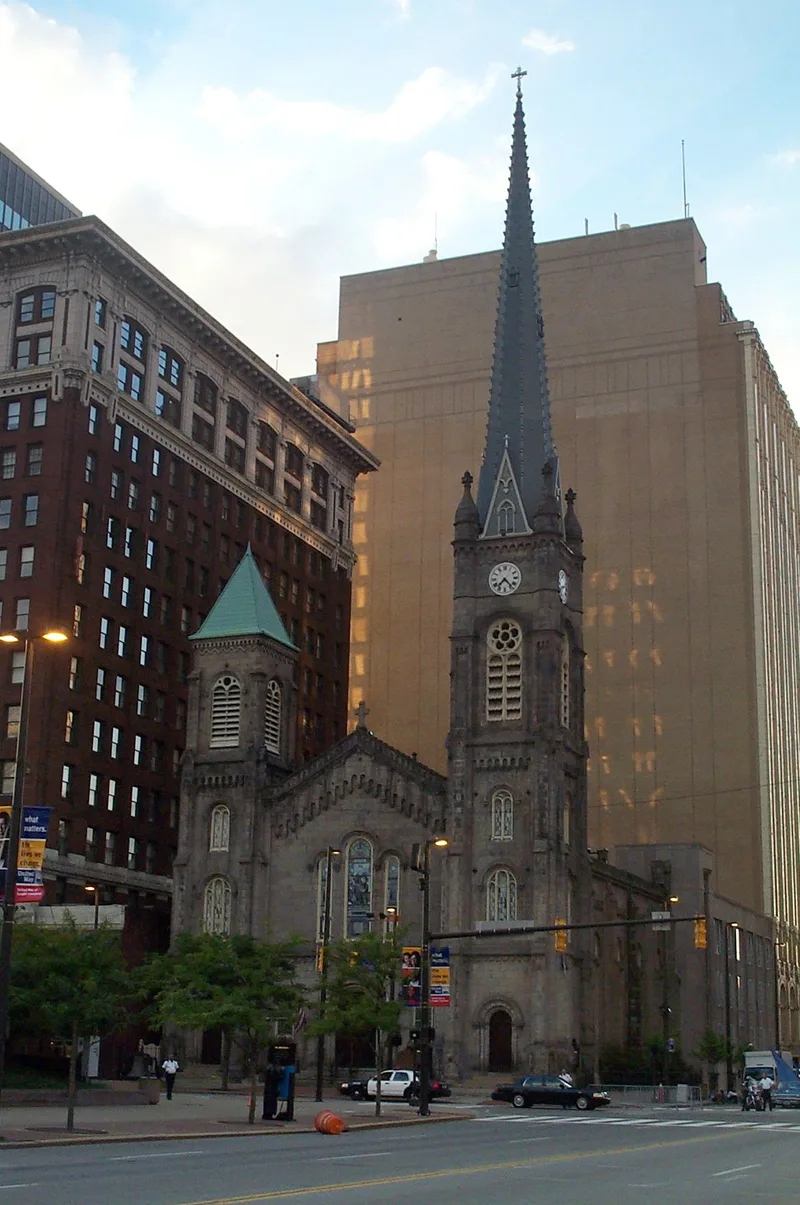
Old Stone Presbyterian Church occupies the northwest corner of Cleveland's Public Square, on the site of the earlier First Presbyterian Church. The First Presbyterian Society commissioned it in 1853, and the firm of Heard and Porter designed it as a Romanesque church with massive blackened sandstone walls, round-arched openings and two asymmetrical towers. It was dedicated in 1855. Fires in 1857 and 1884 gutted the interior and damaged the right tower's spire, which was never replaced after 1884. Charles Schweinfurth redesigned the interior after the second fire, giving it hammer beam trusses, a wood-sheathed barrel vault and oak finishes. The sanctuary holds notable windows, including one by John LaFarge and several from the studios of Louis Comfort Tiffany. The church was listed as an early example of Romanesque Revival architecture in Cleveland and as one of the best surviving works of Heard and Porter.
Significance in brief: The nomination presents it as an excellent, early example of the Romanesque Revival style, new to Cleveland at the time. It is also one of the best surviving works of the architectural firm Heard and Porter. Its interior, rebuilt after the 1884 fire by Charles Schweinfurth, includes windows from the studios of Louis Comfort Tiffany and John LaFarge.
Machine-generated summary. This summary was generated by a language model from the official nomination document and has not been reviewed line by line by an editor. It may contain errors. Check the source document before relying on any detail. Source: nomination document (PDF) · National Archives catalog entry. NRHP reference 73001414, listed February 23, 1973. Summary generated October 2026 (model claude-sonnet-5-5, prompt v1.0-2026-10-29, confidence high).
Key facts
| Address | 91 Public Sq., Cleveland |
|---|---|
| County | Cuyahoga County |
| Listed | February 23, 1973 |
| Reference number | 73001414 |
| Resource type | Building |
| Period of significance | 19th Century (specific dates 1853-1855, 1884) |
| Architect / builder | Heard and Porter (Charles Heard and Simeon Porter); interior redesigned by Charles Schweinfurth after 1884 |
| Architectural style | Romanesque Revival |
| Areas of significance | Architecture |
| Level of significance | Local |
| Status (as stated in the nomination) | Listed as good condition, altered, on its original site, occupied, and in religious use. |
| Acreage | 0.9 |
| Within district | Euclid Avenue Historic District |
| Coordinates | 41.50037, -81.69488 (NPS GIS) |
What listing means for this property
Religious properties are listed for their architectural or historical significance, not their religious use. Listing is honorary and does not restrict the congregation's use of the building. The federal rehabilitation credit is generally unavailable unless part of the building is income-producing; some state programmes and preservation grants do cover religious buildings. Federal funding or permits trigger Section 106 review.
General information, not legal or tax advice. Rules change; confirm with your State Historic Preservation Office or a qualified adviser.
Sources and further reading
- National Park Service, National Register of Historic Places database (snapshot May 2026), reference 73001414.
- Nomination form (PDF, National Archives) — catalog entry
- Wikipedia article (used for cross-checking only; text not reproduced here)
- Wikidata Q7085106
- This listing as JSON
Last updated October 2026. Found an error? See the editorial policy for how to report it.