Union Terminal Group

Why it's listed
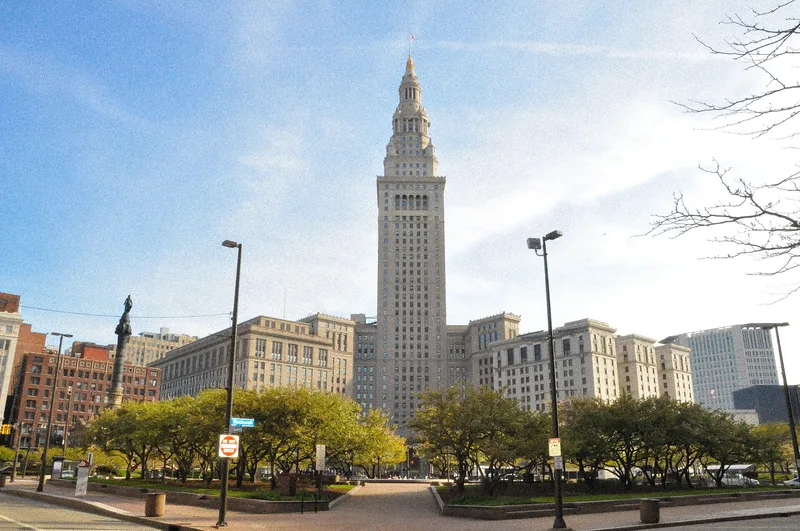
Seven connected and neighboring buildings make up this fifteen-acre complex on Cleveland's Public Square, built over active railroad tracks using air rights. The centerpiece is a 52-story tower, 708 feet above the concourse, joined to the railroad station, a department store and a hotel in Beaux-Arts style. Three simpler Modernistic office buildings face Prospect Avenue, and a sandstone-faced post office completes the group. Chicago architects Graham, Anderson, Probst and White designed the main buildings, with Walker and Weeks involved in the post office. The Van Sweringen brothers promoted the project after buying the Nickel Plate Railroad to bring a rapid transit line into the terminal. Construction began in 1923, the first train arrived in 1929, and the public opening came in June 1930 at a cost of $179,000,000. The post office was finished in 1934. The nomination describes it as a city within a city, with significance beyond the local scene.
Significance in brief: The nomination presents the group as a planned urban business complex comparable to Rockefeller Center, which it predates by eight years. Its tower was the tallest in the United States outside New York City when built, and the project required an unprecedented use of air rights over railroad tracks. It is also described as the culminating effort of the Van Sweringen brothers, major railroad entrepreneurs of the 1920s.
Machine-generated summary. This summary was generated by a language model from the official nomination document and has not been reviewed line by line by an editor. It may contain errors. Check the source document before relying on any detail. Source: nomination document (PDF) · National Archives catalog entry. NRHP reference 76001405, listed March 17, 1976. Summary generated October 2026 (model claude-sonnet-5-5, prompt v1.0-2026-10-29, confidence medium).
Key facts
| Address | Public Sq., Cleveland |
|---|---|
| County | Cuyahoga County |
| Listed | March 17, 1976 |
| Reference number | 76001405 |
| Resource type | Building |
| Period of significance | 1919-1934 |
| Architect / builder | Graham, Anderson, Probst & White; Walker & Weeks |
| Architectural style | Beaux-Arts and Modernistic (Art Deco) |
| Areas of significance | Community Planning and Development, Commerce, Transportation, Architecture |
| Level of significance | National |
| Status (as stated in the nomination) | Described in 1975 as well maintained and virtually unaltered, with original ornamental detail in public areas intact; tennis courts occupy the unused lower station concourse. |
| Acreage | 15 |
| Within district | Euclid Avenue Historic District |
| Coordinates | 41.49790, -81.69401 (NPS GIS) |
What listing means for this property
National Register listing is honorary: it recognises significance and does not restrict what a private owner may do without federal money or permits. It unlocks the 20% federal rehabilitation tax credit for income-producing buildings, state credits in many states, and Section 106 review when federal agencies are involved. See what listing means in practice.
General information, not legal or tax advice. Rules change; confirm with your State Historic Preservation Office or a qualified adviser.
Sources and further reading
- National Park Service, National Register of Historic Places database (snapshot May 2026), reference 76001405.
- Nomination form (PDF, National Archives) — catalog entry
- Wikipedia article (used for cross-checking only; text not reproduced here)
- Wikidata Q7829645
- This listing as JSON
Last updated October 2026. Found an error? See the editorial policy for how to report it.