Cleveland Arcade

Why it's listed
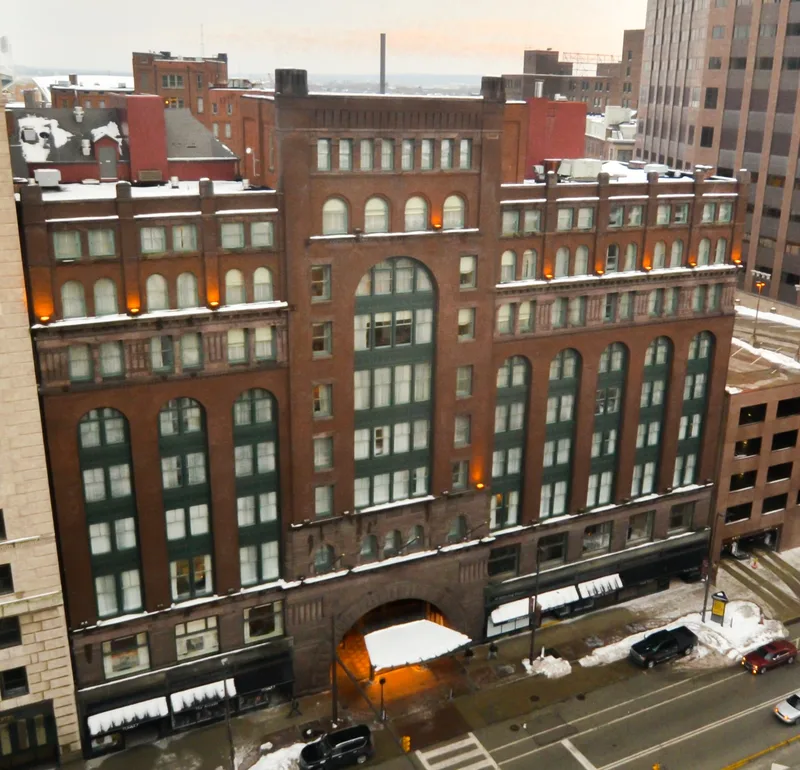
Cleveland Arcade is a five-tier shopping and office building linking Euclid Avenue and Superior Street in downtown Cleveland. Built between May 1888 and May 1890 for $876,000, it was designed by John Eisenmann, an engineer and Case School professor, with architect George H. Smith, and built by the Detroit Bridge Company. A 300-foot esplanade is surrounded by galleries and topped by a glass and steel skylight 104 feet above ground. The site dropped twelve feet between the two streets, and Eisenmann turned the slope into two street levels joined by a staircase. Rather than using horizontal tie rods, he sent the arch thrust through floor beams into stiff masonry walls, and interior columns rest on stone footings spread over quicksand. Described as the largest and tallest arcade of its type attempted in the United States, it housed shops, restaurants and over three hundred offices, and it hosted a Republican Clubs convention in 1895. Its interior retains cast iron, mosaic floors, marble and brass.
Significance in brief: The nomination presents the Arcade as the largest and tallest building of its type attempted in the United States at the time. Eisenmann's engineering carried the arch thrust through floor beams to masonry walls, and heavy spread footings on quicksand have settled less than half an inch. It is also called the forerunner of the modern shopping center and a social center of the city.
Machine-generated summary. This summary was generated by a language model from the official nomination document and has not been reviewed line by line by an editor. It may contain errors. Check the source document before relying on any detail. Source: nomination document (PDF) · National Archives catalog entry. NRHP reference 73001408, listed March 20, 1973. Summary generated October 2026 (model claude-sonnet-5-5, prompt v1.0-2026-10-29, confidence high).
Key facts
| Address | 401 Euclid Ave., Cleveland |
|---|---|
| County | Cuyahoga County |
| Listed | March 20, 1973 |
| Reference number | 73001408 |
| Resource type | Building |
| Period of significance | 1888-1890 |
| Architect / builder | Designed by John Eisenmann and George H. Smith; constructed by the Detroit Bridge Company |
| Architectural style | Modified Richardsonian Romanesque |
| Areas of significance | Engineering, Architecture |
| Level of significance | National |
| National Historic Landmark | Yes, designated May 15, 1975 |
| Status (as stated in the nomination) | Condition marked excellent and altered; the first two floors hold commercial stores and the upper levels serve as business offices. The Euclid Avenue entrance was altered in the 1940s and is no longer arched. |
| Acreage | 1.9 |
| Within district | Euclid Avenue Historic District |
| Coordinates | 41.49957, -81.69307 (NPS GIS) |
What listing means for this property
For an income-producing building, listing (individually or as a contributing building in a district) is the gateway to the 20% federal rehabilitation tax credit on qualified rehabilitation costs, often stackable with state credits. Work claiming the credit must follow the Secretary of the Interior's Standards and be approved in advance.
Listing does not restrict a private owner acting without federal money or permits; where federal funding or licensing is involved, Section 106 review applies.
General information, not legal or tax advice. Rules change; confirm with your State Historic Preservation Office or a qualified adviser.
Sources and further reading
- National Park Service, National Register of Historic Places database (snapshot May 2026), reference 73001408.
- Nomination form (PDF, National Archives) — catalog entry
- Wikipedia article (used for cross-checking only; text not reproduced here)
- Wikidata Q5132057
- This listing as JSON
Last updated October 2026. Found an error? See the editorial policy for how to report it.