Perry-Payne Building

Why it's listed
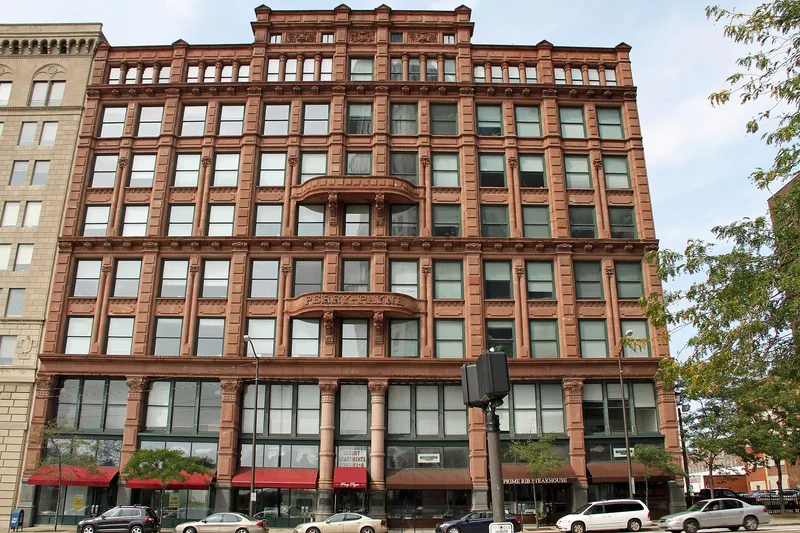
Rising eight stories on Superior Avenue in Cleveland, this office building was completed around 1888 to designs by the firm Cudell and Richardson. Its south facade is paneled cut stone, with stone columns at the lower floors, bracketed cornices, and scroll-supported balconies, one carved with the name Perry-Payne. The center bay projects upward to a ninth-floor glass monitor that lights a large central well inside. Shops occupy the ground floor and offices fill the floors above. At the time it was built, the building was described as the last word in commercial construction, and architects and builders from around the country traveled to see it. Its flexible layout and attention to occupant comfort influenced other buildings. The firm gained wide recognition for the work. Its position near the Cuyahoga River and Lake Erie suited the shipping and iron companies that anchored the city's late nineteenth-century economy. Later alterations replaced the original windows and changed the storefronts, but the building otherwise keeps its original appearance.
Significance in brief: The building was called the last word in commercial construction in 1888, and architects and builders from across the United States came to view it. Its large interior well, covered by a glass monitor on the roof, and its flexible, occupant-friendly design drew national acclaim, and many buildings were modeled on its concepts. Its location near the river and lake also made it a home for Cleveland's shipping and iron companies.
Machine-generated summary. This summary was generated by a language model from the official nomination document and has not been reviewed line by line by an editor. It may contain errors. Check the source document before relying on any detail. Source: nomination document (PDF) · National Archives catalog entry. NRHP reference 73001415, listed July 16, 1973. Summary generated October 2026 (model claude-sonnet-5-5, prompt v1.0-2026-10-29, confidence high).
Key facts
| Address | 740 Superior Ave., Cleveland |
|---|---|
| County | Cuyahoga County |
| Listed | July 16, 1973 |
| Reference number | 73001415 |
| Resource type | Building |
| Period of significance | 19th Century (built circa 1888) |
| Architect / builder | Cudell and Richardson |
| Areas of significance | Architecture |
| Level of significance | Local |
| Status (as stated in the nomination) | Described as in good condition and occupied; the store fronts have been converted to plate glass with aluminum frames, and the original windows on the second and upper floors were replaced with smaller aluminum-framed sash. |
| Acreage | 0.5 |
| Within district | Cleveland Warehouse District |
| Coordinates | 41.49922, -81.69828 (NPS GIS) |
What listing means for this property
For an income-producing building, listing (individually or as a contributing building in a district) is the gateway to the 20% federal rehabilitation tax credit on qualified rehabilitation costs, often stackable with state credits. Work claiming the credit must follow the Secretary of the Interior's Standards and be approved in advance.
Listing does not restrict a private owner acting without federal money or permits; where federal funding or licensing is involved, Section 106 review applies.
General information, not legal or tax advice. Rules change; confirm with your State Historic Preservation Office or a qualified adviser.
Sources and further reading
- National Park Service, National Register of Historic Places database (snapshot May 2026), reference 73001415.
- Nomination form (PDF, National Archives) — catalog entry
- Wikipedia article (used for cross-checking only; text not reproduced here)
- Wikidata Q15265996
- This listing as JSON
Last updated October 2026. Found an error? See the editorial policy for how to report it.