Root and McBride-Bradley Building

Why it's listed
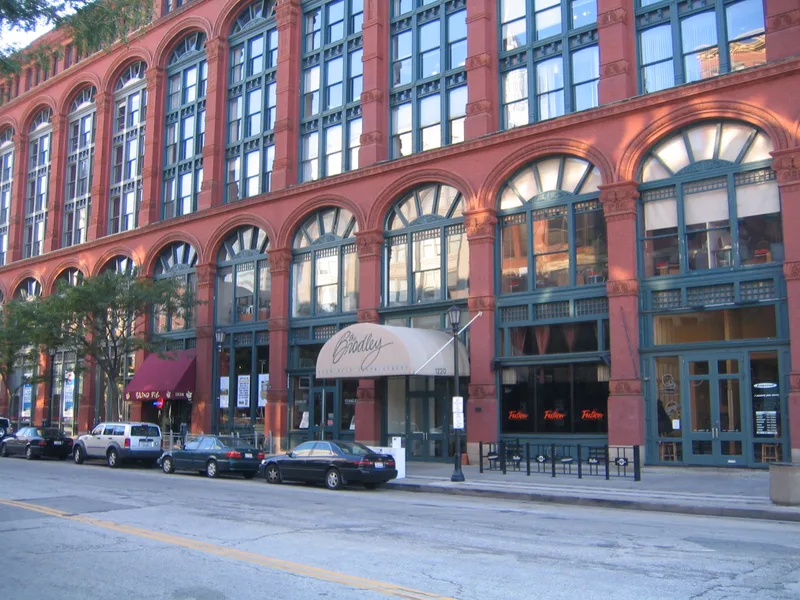
Built in 1884 at 1220-1230 West 6th Street in Cleveland, this large brick warehouse is actually two buildings joined by a party wall and designed as one continuous structure by architects Cudell and Richardson. It measures about 235 by 135 feet and rises six stories, with two later stories over the northern bays. Masonry piers form a two-tiered arcade around wide window bays. Inside, cast-iron columns, some with foliated capitals, support the lower floors, while wooden posts and mill construction carry the upper ones. The building was listed because it shows the transitional character of 1880s commercial construction, pushing masonry walls toward lightness and open glass before all-metal frames. It is called one of three most significant 19th-century structures in the old warehouse district. The south part housed the Root & McBride dry-goods firm; the north part was linked to the Bradley family, Great Lakes shipping and downtown real estate interests.
Significance in brief: The nomination argues it is one of the three most significant 19th-century structures in Cleveland's old warehouse district. Its wide glass bays show how far masonry-wall construction was pushed in the 1880s, and its mix of masonry bearing walls, metal posts and wooden mill framing marks a transitional stage in commercial building. The original owners, Root & McBride and Morris Bradley, were also important in Cleveland's mercantile history.
Machine-generated summary. This summary was generated by a language model from the official nomination document and has not been reviewed line by line by an editor. It may contain errors. Check the source document before relying on any detail. Source: nomination document (PDF) · National Archives catalog entry. NRHP reference 80002978, listed July 18, 1980. Summary generated October 2026 (model claude-sonnet-5-5, prompt v1.0-2026-10-29, confidence high).
Key facts
| Address | 1220-1230 W. 6th St., Cleveland |
|---|---|
| County | Cuyahoga County |
| Listed | July 18, 1980 |
| Reference number | 80002978 |
| Resource type | Building |
| Period of significance | 1884 |
| Architect / builder | Cudell and Richardson |
| Areas of significance | Commerce, Architecture |
| Level of significance | State |
| Status (as stated in the nomination) | Condition listed as excellent and altered, and the building was occupied. Supporting papers say the owner of the north five bays planned demolition for September 1980, and tenants were exploring a purchase. |
| Acreage | 0.9 |
| Within district | Cleveland Warehouse District |
| Coordinates | 41.50079, -81.70003 (NPS GIS) |
What listing means for this property
For an income-producing building, listing (individually or as a contributing building in a district) is the gateway to the 20% federal rehabilitation tax credit on qualified rehabilitation costs, often stackable with state credits. Work claiming the credit must follow the Secretary of the Interior's Standards and be approved in advance.
Listing does not restrict a private owner acting without federal money or permits; where federal funding or licensing is involved, Section 106 review applies.
General information, not legal or tax advice. Rules change; confirm with your State Historic Preservation Office or a qualified adviser.
Sources and further reading
- National Park Service, National Register of Historic Places database (snapshot May 2026), reference 80002978.
- Nomination form (PDF, National Archives) — catalog entry
- Wikipedia article (used for cross-checking only; text not reproduced here)
- Wikidata Q17511681
- This listing as JSON
Last updated October 2026. Found an error? See the editorial policy for how to report it.