Western Reserve Building

Why it's listed
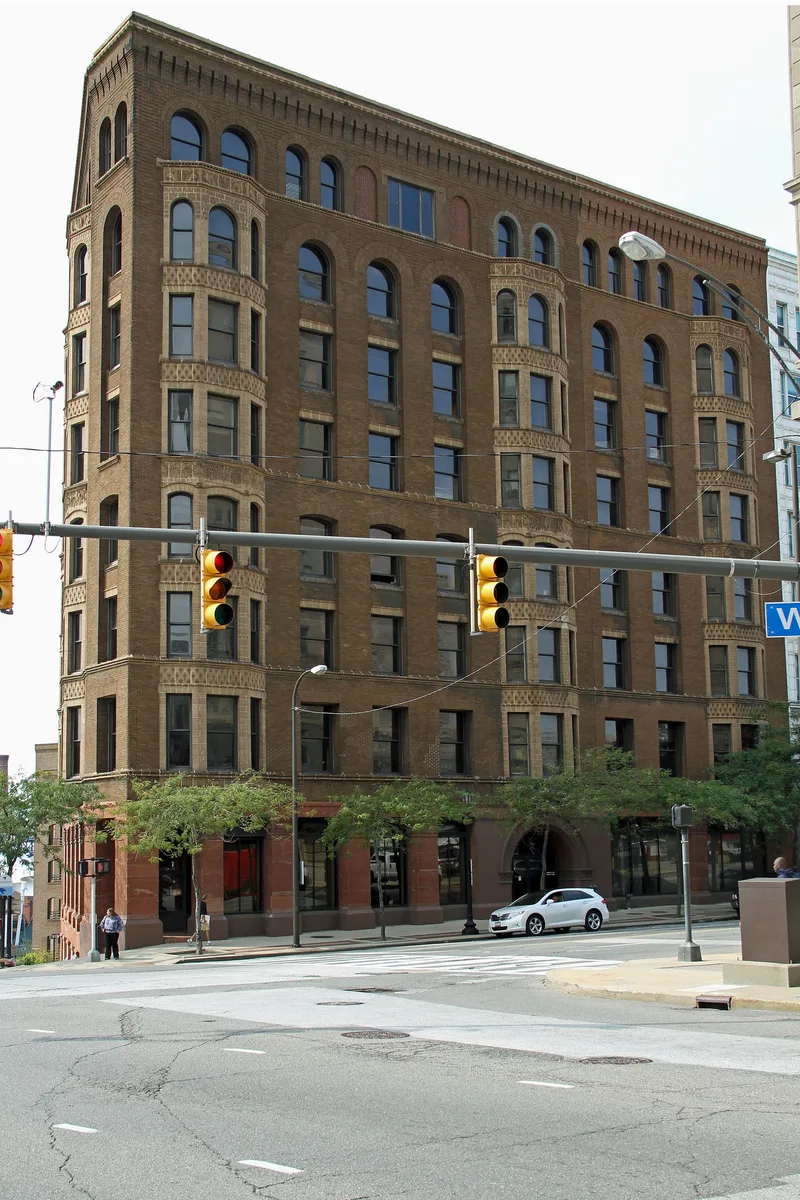
Rising eight stories on a triangular lot where West 9th and West 10th Streets meet Superior Avenue in Cleveland, this office building was designed by Chicago architect Daniel H. Burnham and built in 1891-1892 for industrialist Samuel Mather. The ground story has heavy pink sandstone piers with stylized Romanesque capitals, while the upper floors are faced in brick with ranks of bay windows and round arches at the seventh story. A simple curved cornice of corbeled brick resembles that of Burnham's Monadnock in Chicago. The building was first described as steel-framed, but later study found load-bearing masonry exterior walls, cast and wrought iron interior supports and tile arch floors. That makes its structure transitional between Burnham's other Cleveland buildings, the Society National Bank and the Cuyahoga Building. It was recognized for its role in early skyscraper development, its fit to the irregular site, and its link to Mather, a leading Cleveland civic figure.
Significance in brief: It holds a place in the chronological development of the skyscraper and is tied to Cleveland industrialist Samuel Mather, for whom it was built. It is one of three tall office buildings Burnham designed in Cleveland between 1888 and 1893, and its design adapts subtly to its triangular site. A later correction found its structure to be transitional, with load-bearing masonry walls and iron interior supports, rather than a true steel frame.
Machine-generated summary. This summary was generated by a language model from the official nomination document and has not been reviewed line by line by an editor. It may contain errors. Check the source document before relying on any detail. Source: nomination document (PDF) · National Archives catalog entry. NRHP reference 73001424, listed October 30, 1973. Summary generated October 2026 (model claude-sonnet-5-5, prompt v1.0-2026-10-29, confidence medium).
Key facts
| Address | 1468 W. 9th St., Cleveland |
|---|---|
| County | Cuyahoga County |
| Listed | October 30, 1973 |
| Reference number | 73001424 |
| Resource type | Building |
| Period of significance | 1891 (19th century) |
| Architect / builder | Daniel H. Burnham (architect); built for Samuel Mather |
| Architectural style | Chicago style |
| Areas of significance | Commerce, Engineering, Architecture |
| Level of significance | Local |
| Status (as stated in the nomination) | Described as in excellent condition and altered, with the main entrance refaced in granite and the lobby remodeled with marble. Restoration work was under way when the description was later corrected. |
| Acreage | 0.9 |
| Within district | Cleveland Warehouse District |
| Coordinates | 41.49728, -81.69952 (NPS GIS) |
What listing means for this property
For an income-producing building, listing (individually or as a contributing building in a district) is the gateway to the 20% federal rehabilitation tax credit on qualified rehabilitation costs, often stackable with state credits. Work claiming the credit must follow the Secretary of the Interior's Standards and be approved in advance.
Listing does not restrict a private owner acting without federal money or permits; where federal funding or licensing is involved, Section 106 review applies.
General information, not legal or tax advice. Rules change; confirm with your State Historic Preservation Office or a qualified adviser.
Sources and further reading
- National Park Service, National Register of Historic Places database (snapshot May 2026), reference 73001424.
- Nomination form (PDF, National Archives) — catalog entry
- Wikidata Q137698004
- This listing as JSON
Last updated October 2026. Found an error? See the editorial policy for how to report it.