Miller Block

Why it's listed
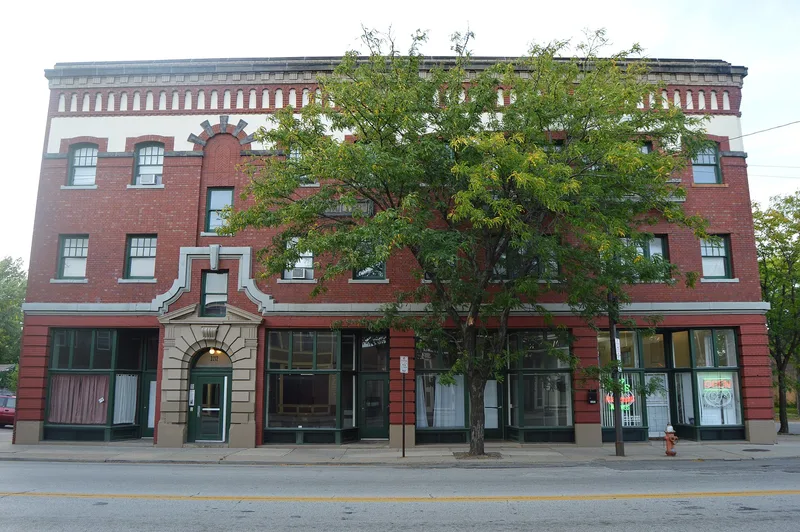
Rising three stories at Lorain Avenue and West 32nd Street in Cleveland's Ohio City, the Miller Block is a dark red brick building combining ground-floor storefronts with apartments above. Built in 1906-8 to designs by George H. Steffens, it features ribbed brick piers at the base, a buff plaster band with an arcaded fringe beneath the parapet, a stone balcony and an asymmetrical arrangement of windows. It was listed for two reasons. First, it is a rare local example of a large multi-use block in a neighborhood of small houses, shops and cottage industries, and the nomination suggests only about four such buildings survived. It dates from just before the area moved from a pedestrian city to a streetcar city. Second, it shows the range of Steffens, who also designed the Bohemian National Hall and the Hruby Conservatory in more conventional Revival styles. Here he used emphatic horizontal lines, asymmetry and playful fenestration. The interior has been heavily altered and vandalized.
Significance in brief: The nomination argues it represents a multi-purpose apartment and commercial building type built on Cleveland's near west side as the area shifted from a walking city to a streetcar city. It is also an example of George Steffens' work, showing his ability to design in several architectural idioms, including early 'progressive' or 'Wrightian' features.
Machine-generated summary. This summary was generated by a language model from the official nomination document and has not been reviewed line by line by an editor. It may contain errors. Check the source document before relying on any detail. Source: nomination document (PDF) · National Archives catalog entry. NRHP reference 84003624, listed July 19, 1984. Summary generated October 2026 (model claude-sonnet-5-5, prompt v1.0-2026-10-29, confidence medium).
Key facts
| Address | 3202-3214 Lorain Ave., Cleveland |
|---|---|
| County | Cuyahoga County |
| Listed | July 19, 1984 |
| Reference number | 84003624 |
| Resource type | Building |
| Period of significance | 1906-8 |
| Architect / builder | George H. Steffens |
| Architectural style | Eclectic, with Revival and early 'progressive' or 'Wrightian' features |
| Areas of significance | Community Planning and Development, Architecture |
| Level of significance | Local |
| Status (as stated in the nomination) | Form describes the condition as altered; the interior has been remodeled and vandalized, and ground-floor windows are covered with plywood. Proposed for commercial and residential use. |
| Acreage | 0.9 |
| Within district | Ohio City Preservation District |
| Coordinates | 41.48218, -81.70882 (NPS GIS) |
What listing means for this property
For an income-producing building, listing (individually or as a contributing building in a district) is the gateway to the 20% federal rehabilitation tax credit on qualified rehabilitation costs, often stackable with state credits. Work claiming the credit must follow the Secretary of the Interior's Standards and be approved in advance.
Listing does not restrict a private owner acting without federal money or permits; where federal funding or licensing is involved, Section 106 review applies.
General information, not legal or tax advice. Rules change; confirm with your State Historic Preservation Office or a qualified adviser.
Sources and further reading
- National Park Service, National Register of Historic Places database (snapshot May 2026), reference 84003624.
- Nomination form (PDF, National Archives) — catalog entry
- Wikidata Q137707442
- This listing as JSON
Last updated October 2026. Found an error? See the editorial policy for how to report it.