Clinton Apartments

Why it's listed
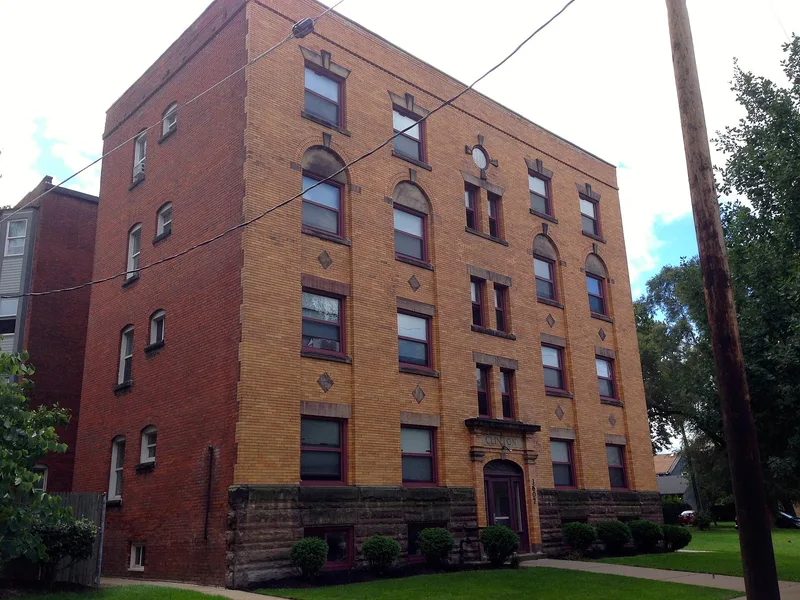
Built in 1898 on Clinton Avenue in Cleveland, this four-story apartment building holds 16 suites, four on each main floor. Its front is faced in hard-fired buff-orange brick with cut sandstone trim, set on a tall base of rock-faced sandstone. A projecting entrance with an elliptical arch, Tuscan pilasters and a carved "CLINTON" frieze anchors the facade. Inside, a mosaic-floored vestibule leads to a wooden staircase with a twisted railing and tall newel, and each apartment retains an ornate fireplace mantel. The architects, Steffens, Searles & Hirsch, produced it as one of the city's earliest apartment buildings, and its deep side recesses give an H-plan that brought light and air to every room. The design is an unusually early local example of Colonial Revival styling. The building has seen few alterations beyond modernized kitchens and baths and replacement windows installed in 2005 to match the originals. Census records show its early residents were mostly middle-class households.
Significance in brief: The nomination argues it is one of Cleveland's earliest apartment buildings and an unusually early example of Colonial Revival architecture in the city. It is also noted for its H-plan with side light wells, an early form of the apartment type later used widely in Cleveland, and for its association with a prominent architectural firm. Its exterior craftsmanship and largely intact interior features also support its significance.
Machine-generated summary. This summary was generated by a language model from the official nomination document and has not been reviewed line by line by an editor. It may contain errors. Check the source document before relying on any detail. Source: nomination document (PDF) · National Archives catalog entry. NRHP reference 06000199, listed March 29, 2006. Summary generated October 2026 (model claude-sonnet-5-5, prompt v1.0-2026-10-29, confidence high).
Key facts
| Address | 3607 Clinton Ave., Cleveland |
|---|---|
| County | Cuyahoga County |
| Listed | March 29, 2006 |
| Reference number | 06000199 |
| Resource type | Building |
| Period of significance | 1898-99 |
| Architect / builder | Steffens, Searles & Hirsch |
| Architectural style | Late 19th and 20th Century Revivals: Classical Revival (Colonial Revival) |
| Criteria |
|
| Areas of significance | Architecture |
| Level of significance | Local |
| Status (as stated in the nomination) | Still used as multiple dwellings; survives without substantial alteration, with new compatible windows installed in 2005. |
| Acreage | 0.9 |
| Coordinates | 41.48710, -81.71378 (NPS GIS) |
What listing means for this property
National Register listing is honorary: it recognises significance and does not restrict what a private owner may do without federal money or permits. It unlocks the 20% federal rehabilitation tax credit for income-producing buildings, state credits in many states, and Section 106 review when federal agencies are involved. See what listing means in practice.
General information, not legal or tax advice. Rules change; confirm with your State Historic Preservation Office or a qualified adviser.
Sources and further reading
- National Park Service, National Register of Historic Places database (snapshot May 2026), reference 06000199.
- Nomination form (PDF, National Archives) — catalog entry
- Wikidata Q137649947
- This listing as JSON
Last updated October 2026. Found an error? See the editorial policy for how to report it.