Vitrolite Building
Also known as: Cuy-319-3

Why it's listed
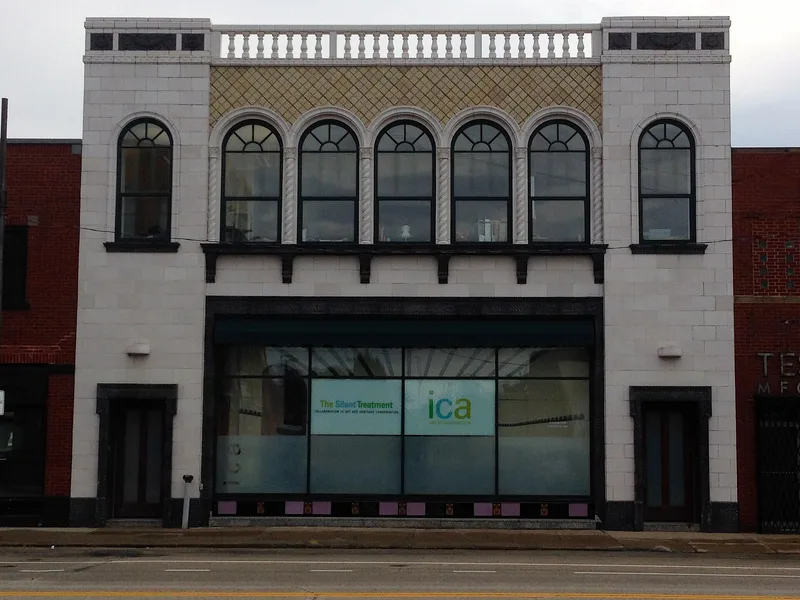
Located on Detroit Avenue on Cleveland's west side, this two-story commercial building was designed in 1925 by architect Alfred B. Sylvanus and completed in 1926 for the Vitrolite Company at a cost of $100,000. Its glazed terra cotta facade uses Italian Renaissance detailing, including five arched second-story windows with spiral columns, corbelled cornices and faux granite panels. Inside, the first-floor showroom repeats these motifs in hand-painted Vitrolite structural glass, with an original cork composite parquet floor. The building served as a showroom, design and installation center that could provide services otherwise available only from the company's West Virginia factory, until it was sold in 1939. It is described as the only known Vitrolite company showroom still standing in Ohio and a rare survivor of the company's early decorative style. The facade has lost only its balustrade, and the showroom retains most of its original tiles, though painted over, with restoration planned.
Significance in brief: The nomination argues the building is significant under Criterion C as the only known surviving Vitrolite company showroom in Ohio. It also represents the company's early eclectic Italian Renaissance aesthetic, before Art Deco became fashionable. No comparable building in Cleveland matches its unity of design inside and out.
Machine-generated summary. This summary was generated by a language model from the official nomination document and has not been reviewed line by line by an editor. It may contain errors. Check the source document before relying on any detail. Source: nomination document (PDF) · National Archives catalog entry. NRHP reference 04001148, listed October 13, 2004. Summary generated October 2026 (model claude-sonnet-5-5, prompt v1.0-2026-10-29, confidence high).
Key facts
| Address | 2911-2915 Detroit Ave., Cleveland |
|---|---|
| County | Cuyahoga County |
| Listed | October 13, 2004 |
| Reference number | 04001148 |
| Resource type | Building |
| Period of significance | 1926 |
| Architect / builder | Alfred Bruno Sylvanus, Architect; Mitzel-Shields Co., General Contractor |
| Architectural style | Late 19th and Early 20th Century Revival / Italian Renaissance |
| Criteria |
|
| Areas of significance | Architecture, Art |
| Level of significance | State |
| Status (as stated in the nomination) | Facade nearly fully intact except a missing terra cotta balustrade; showroom Vitrolite tiles largely survive but are painted over. Restoration was planned, including removal of concrete block and recasting of broken tiles. |
| Acreage | 0.9 |
| Coordinates | 41.48936, -81.71131 (NPS GIS) |
What listing means for this property
For an income-producing building, listing (individually or as a contributing building in a district) is the gateway to the 20% federal rehabilitation tax credit on qualified rehabilitation costs, often stackable with state credits. Work claiming the credit must follow the Secretary of the Interior's Standards and be approved in advance.
Listing does not restrict a private owner acting without federal money or permits; where federal funding or licensing is involved, Section 106 review applies.
General information, not legal or tax advice. Rules change; confirm with your State Historic Preservation Office or a qualified adviser.
Sources and further reading
- National Park Service, National Register of Historic Places database (snapshot May 2026), reference 04001148.
- Nomination form (PDF, National Archives) — catalog entry
- Wikidata Q137649932
- This listing as JSON
Last updated October 2026. Found an error? See the editorial policy for how to report it.