Federal Knitting Mills Building
Also known as: Downtown Seaway Building; Cuy-321-3

Why it's listed
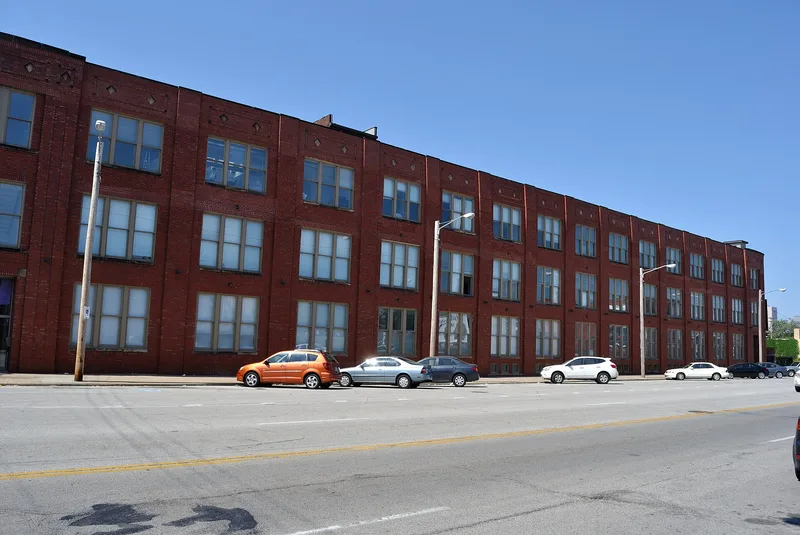
Located at the corner of Detroit Avenue and West 29th Street in Cleveland, this three-story brick factory was built in 1910 for Federal Knitting Mills and expanded in three later phases through 1921. Gustave B. Bohm designed the first two phases. The firm of Christian, Schwarzenberg and Gaede handled the later work, including a 1917 refacing after Detroit Avenue was widened for the Detroit-Superior Bridge. The 115,672-square-foot building has an open interior, a central brick courtyard, stone accents at the parapet, and many windows, skylights and monitors that brought light to the work floors. Federal Knitting Mills was among the largest firms of its kind west of New York and part of a garment industry that employed about 7 percent of Cleveland's workforce. The company occupied the building until 1937. Other garment and manufacturing firms used it afterward, and it is now being rehabilitated for housing while keeping its historic features.
Significance in brief: The building is significant under Criterion A for its role in Cleveland's garment industry. Federal Knitting Mills, one of the largest companies in its field west of New York, occupied it from 1910 to 1937. Its plain, functional design and phased additions reflect early twentieth-century factory design and the growth of the industry.
Machine-generated summary. This summary was generated by a language model from the official nomination document and has not been reviewed line by line by an editor. It may contain errors. Check the source document before relying on any detail. Source: nomination document (PDF) · National Archives catalog entry. NRHP reference 00001662, listed January 16, 2001. Summary generated October 2026 (model claude-sonnet-5-5, prompt v1.0-2026-10-29, confidence high).
Key facts
| Address | 2860-2894 Detroit Ave., Cleveland |
|---|---|
| County | Cuyahoga County |
| Listed | January 16, 2001 |
| Reference number | 00001662 |
| Resource type | Building |
| Period of significance | 1910-1937 |
| Architect / builder | Gustave B. Bohm - architect; Christian, Schwarzenberg, and Gaede Co. - architect |
| Architectural style | Commercial Style (Chicago Commercial style) |
| Criteria |
|
| Areas of significance | Industry |
| Level of significance | Local |
| Status (as stated in the nomination) | Described as in good condition overall, with neglected windows and deteriorating skylights; being rehabilitated for residential use. |
| Acreage | 0.9 |
| Coordinates | 41.48900, -81.71356 (NPS GIS) |
What listing means for this property
For an income-producing building, listing (individually or as a contributing building in a district) is the gateway to the 20% federal rehabilitation tax credit on qualified rehabilitation costs, often stackable with state credits. Work claiming the credit must follow the Secretary of the Interior's Standards and be approved in advance.
Listing does not restrict a private owner acting without federal money or permits; where federal funding or licensing is involved, Section 106 review applies.
General information, not legal or tax advice. Rules change; confirm with your State Historic Preservation Office or a qualified adviser.
Sources and further reading
- National Park Service, National Register of Historic Places database (snapshot May 2026), reference 00001662.
- Nomination form (PDF, National Archives) — catalog entry
- Wikidata Q137642707
- This listing as JSON
Last updated October 2026. Found an error? See the editorial policy for how to report it.