Tiedemann, Hannes, House
Also known as: Franklin Castle
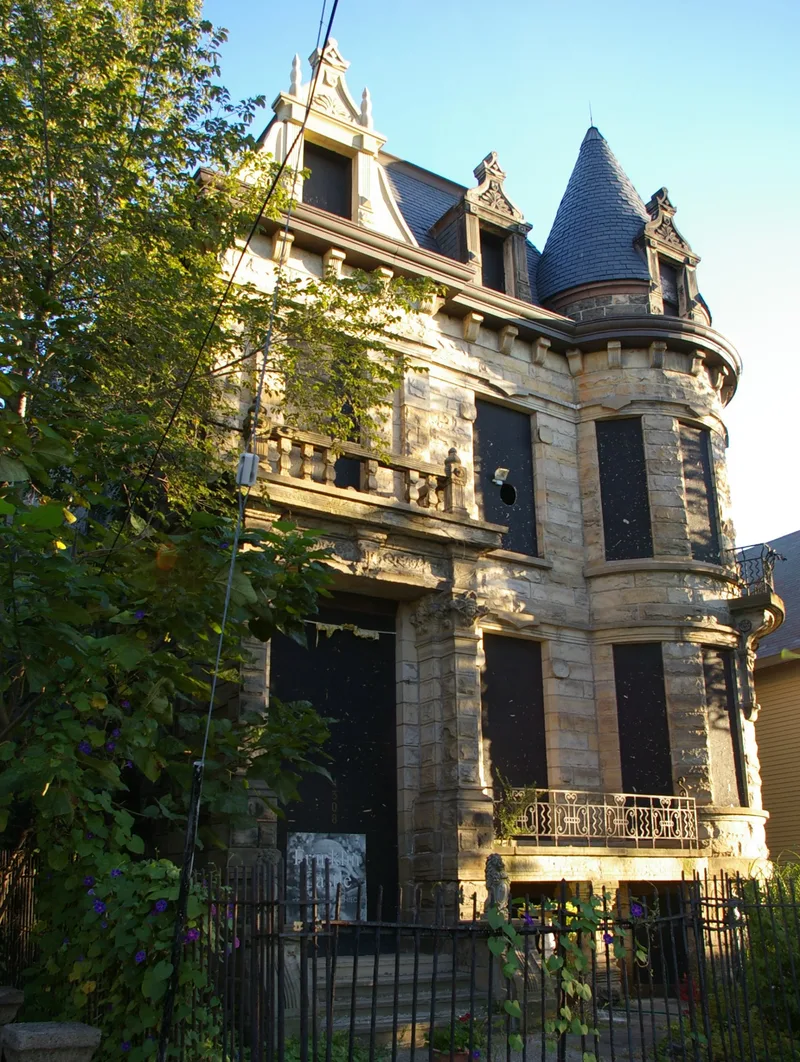

Why it's listed
Built in 1881 on Franklin Boulevard in Cleveland, this sandstone mansion was designed by the firm Cudell and Richardson for Hannes Tiedemann, a wholesale grocer and later a founder and vice president of a trust company. The Queen Anne house sits on a narrow 50-foot lot, with a tall street facade, a cylindrical tower with a conical roof, a mansard roof with stone dormers, and an ogee gable reminiscent of the Flemish style. Inside are twenty-six rooms, five fireplaces and a fourth-floor ballroom. Franklin Avenue was the West Side's equivalent of Euclid Avenue, and this house is considered its most noted residence. Cudell and Richardson designed major churches and progressive commercial buildings in the 1880s, though few houses are firmly attributed to them. The Tiedemann family lived here from 1866 to 1895. Later a German singing society and a social club occupied it, and it became widely known as Franklin Castle through publicity about its supposed haunting.
Significance in brief: It is described as the most noted and one of the most architecturally distinguished residences on Franklin Avenue, the West Side counterpart of Euclid Avenue. It was designed by Cudell and Richardson, probably Cleveland's most important architectural firm of the 1880s, and few residences are positively attributed to them. It also reflects the newly rich merchant class of Cleveland's greatest period of industrial growth.
Machine-generated summary. This summary was generated by a language model from the official nomination document and has not been reviewed line by line by an editor. It may contain errors. Check the source document before relying on any detail. Source: nomination document (PDF) · National Archives catalog entry. NRHP reference 82004417, listed March 15, 1982. Summary generated October 2026 (model claude-sonnet-5-5, prompt v1.0-2026-10-29, confidence high).
Key facts
| Address | 4308 Franklin Blvd., Cleveland |
|---|---|
| County | Cuyahoga County |
| Listed | March 15, 1982 |
| Reference number | 82004417 |
| Resource type | Building |
| Period of significance | 1800-1899 |
| Architect / builder | Cudell and Richardson |
| Architectural style | Queen Anne |
| Areas of significance | Commerce, Architecture |
| Level of significance | Local |
| Status (as stated in the nomination) | Listed as occupied and in good condition, with a use as a private residence and museum; the form notes the house has been altered. |
| Acreage | 0.9 |
| Within district | Franklin Boulevard Historic District |
| Coordinates | 41.48574, -81.71628 (NPS GIS) |
What listing means for this property
National Register listing is honorary for a privately owned home: it does not by itself restrict what an owner may do with their own money, and it does not require public access. Restrictions come from local landmark or historic-district ordinances, which are separate (how they differ).
Owner-occupied houses are not eligible for the 20% federal rehabilitation tax credit, which applies to income-producing buildings, but many states offer credits for homeowners. Listing also opens the door to preservation easements and to buying a plaque. Start with what listing means for homeowners, renovating a listed house and selling one.
General information, not legal or tax advice. Rules change; confirm with your State Historic Preservation Office or a qualified adviser.
Sources and further reading
- National Park Service, National Register of Historic Places database (snapshot May 2026), reference 82004417.
- Nomination form (PDF, National Archives) — catalog entry
- Wikipedia article (used for cross-checking only; text not reproduced here)
- Wikidata Q5491349
- This listing as JSON
Last updated October 2026. Found an error? See the editorial policy for how to report it.