Forest City Bank Building

Why it's listed
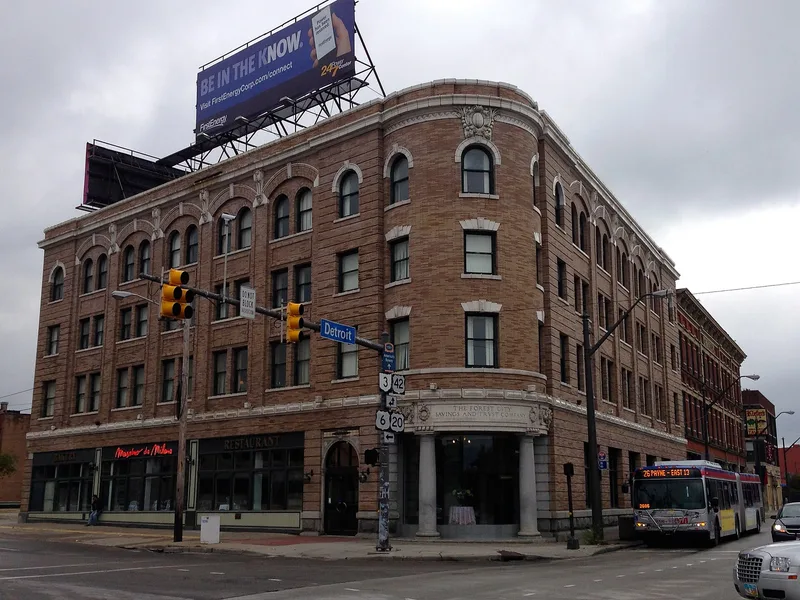
Standing at the acute-angled corner of West 25th Street and Detroit Avenue in Cleveland, this four-story building was constructed in 1903-1904 for the Forest City Savings and Trust Company. Designed by the firm Searles and Hirsh, it has a buff pressed-brick exterior with white terra cotta trim, elliptical arches over seven major bays, a rounded corner bay, and a recessed entrance flanked by granite columns. The bank was the main commercial tenant until 1920, and a Cleveland Trust branch occupied the building from 1922 to 1935. The bank, organized in 1889, served a working-class west side neighborhood and counted prominent local figures among its officers. The building is one of seven inventoried neighborhood banks built in Cleveland in the early 1900s, most in Neo-Classical styles favored by the banking industry. It was recognized for its role in commerce and for its architecture. A 1985 fire damaged it, but the original windows and storefront remained intact.
Significance in brief: The nomination argues the building is significant for its role in commerce and banking on Cleveland's west side and as a good example of Neo-Classical commercial architecture. It is one of seven inventoried neighborhood banks built in Cleveland in the first decade of the 1900s, and it was designed by the firm Searles and Hirsh.
Machine-generated summary. This summary was generated by a language model from the official nomination document and has not been reviewed line by line by an editor. It may contain errors. Check the source document before relying on any detail. Source: nomination document (PDF) · National Archives catalog entry. NRHP reference 86003827, listed August 31, 1992. Summary generated October 2026 (model claude-sonnet-5-5, prompt v1.0-2026-10-29, confidence high).
Key facts
| Address | 1400 W. Twenty-fifth St., Cleveland |
|---|---|
| County | Cuyahoga County |
| Listed | August 31, 1992 |
| Reference number | 86003827 |
| Resource type | Building |
| Period of significance | 1903-1904 |
| Architect / builder | Searles & Hirsh |
| Architectural style | Neo-Classical Commercial |
| Criteria |
|
| Areas of significance | Architecture |
| Level of significance | Local |
| Status (as stated in the nomination) | Fire damage in summer 1985 left the building deteriorated, with many upper-floor windows boarded up, though its structure remained intact. The form lists it as unoccupied and vacant. |
| Acreage | 0.9 |
| Within district | Cleveland Centre Historic District |
| Coordinates | 41.49102, -81.70735 (NPS GIS) |
What listing means for this property
For an income-producing building, listing (individually or as a contributing building in a district) is the gateway to the 20% federal rehabilitation tax credit on qualified rehabilitation costs, often stackable with state credits. Work claiming the credit must follow the Secretary of the Interior's Standards and be approved in advance.
Listing does not restrict a private owner acting without federal money or permits; where federal funding or licensing is involved, Section 106 review applies.
Noted as vacant in the nomination. Nomination documents can be decades old; current status may differ. If you are considering buying an empty listed property, read the due-diligence checklist.
General information, not legal or tax advice. Rules change; confirm with your State Historic Preservation Office or a qualified adviser.
Sources and further reading
- National Park Service, National Register of Historic Places database (snapshot May 2026), reference 86003827.
- Nomination form (PDF, National Archives) — catalog entry
- Wikidata Q137708013
- This listing as JSON
Last updated October 2026. Found an error? See the editorial policy for how to report it.