St. Ignatius High School
Also known as: St. Ignatius College; See Also:Ohio City Preservation Distric

Why it's listed
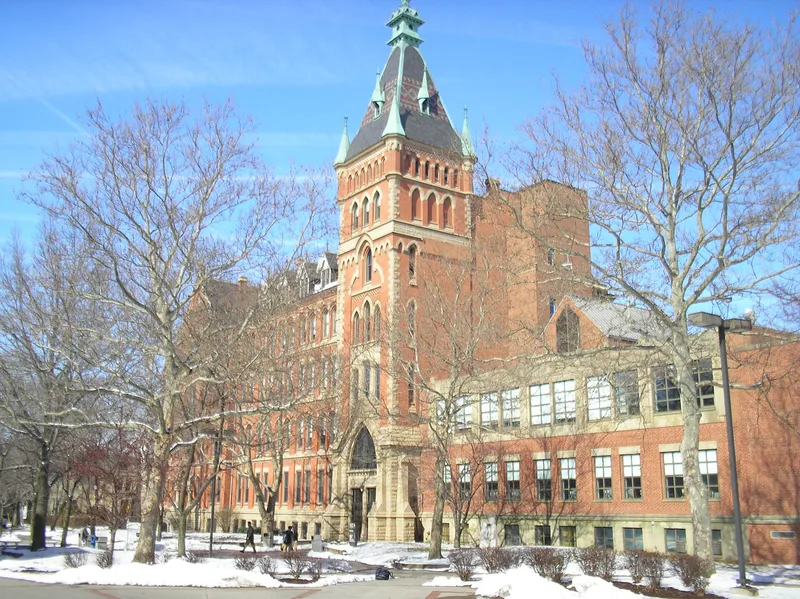
Rising five stories in brick and stone at West 30th Street and Carroll Avenue, this Cleveland building began as St. Ignatius College. The first wing, along Carroll Avenue, went up in 1888 from plans by Brother Wipfler, S.J., who was sent from Europe for the task. A southern wing and a large tower followed in 1890-1891; the tower was meant to anchor a building twice the original size, which explains the unfinished southwest end. The design is High Victorian Gothic, with pointed arches, attic gables, quatrefoil rosettes and bands of differently colored brick and stone reflecting the ideas of John Ruskin. The college was founded by German priests at Bishop Gilmour's request and became the forerunner of John Carroll University after the college and high school separated in 1923. Father Frederick Odenbach, S.J., conducted experimental science here, including kite-borne weather measurements in 1897. The interior was fully modernized in 1960, but the exterior remains a fine survival of the style.
Significance in brief: It is presented as the site of the pioneer effort in Catholic higher education in Cleveland and the forerunner of John Carroll University. It is also an unusually good example of High Victorian Gothic, with the polychromatic use of materials advocated by John Ruskin. Its European-origin design and its value to the neighborhood add to its importance despite a modernized interior.
Machine-generated summary. This summary was generated by a language model from the official nomination document and has not been reviewed line by line by an editor. It may contain errors. Check the source document before relying on any detail. Source: nomination document (PDF) · National Archives catalog entry. NRHP reference 74001451, listed January 21, 1974. Summary generated October 2026 (model claude-sonnet-5-5, prompt v1.0-2026-10-29, confidence high).
Key facts
| Address | 1911 W. 30th St. at Carroll Ave., Cleveland |
|---|---|
| County | Cuyahoga County |
| Listed | January 21, 1974 |
| Reference number | 74001451 |
| Resource type | Building |
| Period of significance | 19th Century (specific dates 1888; 1891) |
| Architect / builder | Brother Wipfler, S.J. (prepared the plans) |
| Architectural style | High Victorian Gothic |
| Areas of significance | Education, Architecture |
| Level of significance | Local |
| Status (as stated in the nomination) | Occupied, in educational use; condition listed as excellent and altered. The interior was modernized and the exterior sandblasted in 1960. |
| Acreage | 0.9 |
| Within district | Ohio City Preservation District |
| Coordinates | 41.48336, -81.70751 (NPS GIS) |
What listing means for this property
For a publicly owned building or structure, listing mainly matters when federal funds, permits or licences are involved: projects then go through Section 106 review so effects on the property are considered. Listing also strengthens applications for preservation grants and, for leased income-producing uses, can enable the federal rehabilitation tax credit.
General information, not legal or tax advice. Rules change; confirm with your State Historic Preservation Office or a qualified adviser.
Sources and further reading
- National Park Service, National Register of Historic Places database (snapshot May 2026), reference 74001451.
- Nomination form (PDF, National Archives) — catalog entry
- Wikipedia article (used for cross-checking only; text not reproduced here)
- Wikidata Q7401380
- This listing as JSON
Last updated October 2026. Found an error? See the editorial policy for how to report it.