West Side Market

Why it's listed
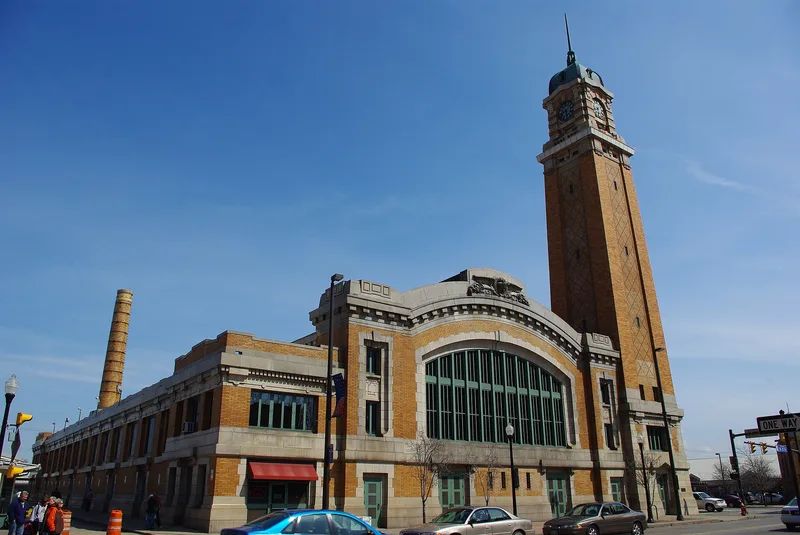
West Side Market is a public market building at West 24th Street and Lorain Avenue in Cleveland, built circa 1912 of brick and stone to designs by the local firm Hubbell and Benes. The building measures roughly 241 by 124 feet and rises 44 feet, with a square clock tower at the southwest corner reaching 137 feet. The tower has diamond-patterned brickwork, a smooth stone base and a modified sail-vault dome with small dormers. Inside, beneath an Italian tile roof, a brick vaulted ceiling spans one of the largest column-free interiors in Ohio. The nomination values the market for its engineering and construction and for its continuing commercial role. Owned by the city, it remains in business, selling fresh meats and produce much as it did when it opened. The architects also designed the Wade Memorial Chapel and the Cleveland Museum of Art, and the market shows certain elements linked to the Neo-Classical Revival period.
Significance in brief: The nomination presents the market as a long-standing Cleveland landmark that still operates as it did when it opened. It cites the building as an excellent example of engineering and construction for its type, with one of the largest column-free interiors in Ohio. It also notes the architects' local reputation and some elements related to Neo-Classical Revival design.
Machine-generated summary. This summary was generated by a language model from the official nomination document and has not been reviewed line by line by an editor. It may contain errors. Check the source document before relying on any detail. Source: nomination document (PDF) · National Archives catalog entry. NRHP reference 73001423, listed December 18, 1973. Summary generated October 2026 (model claude-sonnet-5-5, prompt v1.0-2026-10-29, confidence medium).
Key facts
| Address | W. 24th St. and Lorain Ave., Cleveland |
|---|---|
| County | Cuyahoga County |
| Listed | December 18, 1973 |
| Reference number | 73001423 |
| Resource type | Building |
| Period of significance | 20th Century (built circa 1912) |
| Architect / builder | Hubbell and Benes |
| Areas of significance | Commerce, Architecture |
| Level of significance | Local |
| Status (as stated in the nomination) | Described as in good condition, city-owned, well maintained and still operating with stall rentals and retail customers; the vaulted brick ceiling is in excellent condition. |
| Acreage | 1 |
| Coordinates | 41.48456, -81.70285 (NPS GIS) |
What listing means for this property
For an income-producing building, listing (individually or as a contributing building in a district) is the gateway to the 20% federal rehabilitation tax credit on qualified rehabilitation costs, often stackable with state credits. Work claiming the credit must follow the Secretary of the Interior's Standards and be approved in advance.
Listing does not restrict a private owner acting without federal money or permits; where federal funding or licensing is involved, Section 106 review applies.
General information, not legal or tax advice. Rules change; confirm with your State Historic Preservation Office or a qualified adviser.
Sources and further reading
- National Park Service, National Register of Historic Places database (snapshot May 2026), reference 73001423.
- Nomination form (PDF, National Archives) — catalog entry
- Wikipedia article (used for cross-checking only; text not reproduced here)
- Wikidata Q2493259
- This listing as JSON
Last updated October 2026. Found an error? See the editorial policy for how to report it.