McKinley Terrace
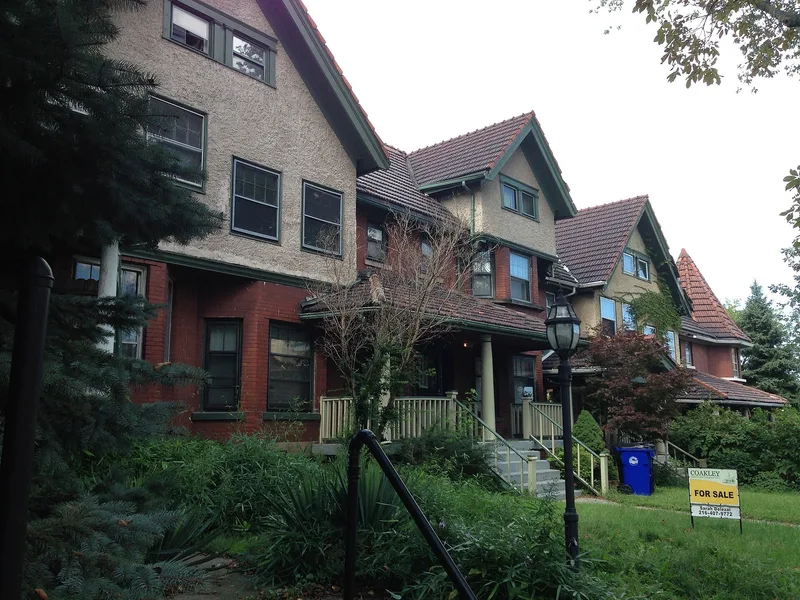

Why it's listed
Built in 1906 at the corner of West 81st Street and Detroit Avenue in Cleveland, McKinley Terrace is a row of three-story brick houses that step down the slope toward Detroit Avenue, which follows a prehistoric beach ridge. Its Queen Anne character shows in the asymmetrical gables, varied porches, turrets and a large octagonal corner tower with the name carved in stone. Spanish tile roofs add distinctive texture. Inside, each unit has oak woodwork, large fireplaces, sliding panel doors and four to five bedrooms. The architects were Knox and Elliott, a firm best known for large downtown Cleveland commercial buildings such as the Rockefeller Building and the Hippodrome Theatre. This complex is considered one of their most distinguished residential commissions. It was designed for real estate firm Mars Wagar Realty Company and sold to individual homeowners, and it has been under multiple ownership since. It was listed as a rare Cleveland terrace with well-preserved exteriors.
Significance in brief: The nomination argues that it is an important and rare example of the residential work of the distinguished architectural firm Knox and Elliott, which mostly designed commercial and industrial buildings. It is also one of the few terraces built in Cleveland, distinguished by its well-developed Queen Anne style, expensive materials such as Spanish tile roofs, and a stepped design that follows the sloping site.
Machine-generated summary. This summary was generated by a language model from the official nomination document and has not been reviewed line by line by an editor. It may contain errors. Check the source document before relying on any detail. Source: nomination document (PDF) · National Archives catalog entry. NRHP reference 85001527, listed July 9, 1985. Summary generated October 2026 (model claude-sonnet-5-5, prompt v1.0-2026-10-29, confidence high).
Key facts
| Address | 1406--1426 W. 81st St., Cleveland |
|---|---|
| County | Cuyahoga County |
| Listed | July 9, 1985 |
| Reference number | 85001527 |
| Resource type | Building |
| Period of significance | 1906 |
| Architect / builder | Knox and Elliott |
| Architectural style | Queen Anne |
| Criteria |
|
| Areas of significance | Architecture |
| Level of significance | Local |
| Status (as stated in the nomination) | Exterior survives essentially intact with minor losses of baluster railings and roof tiles; units are in multiple private ownership and occupied as private residences. A marginal note on the form indicates later demolition and removal from the register. |
| Acreage | 0.9 |
| Coordinates | 41.48080, -81.74126 (NPS GIS) |
What listing means for this property
National Register listing is honorary: it recognises significance and does not restrict what a private owner may do without federal money or permits. It unlocks the 20% federal rehabilitation tax credit for income-producing buildings, state credits in many states, and Section 106 review when federal agencies are involved. See what listing means in practice.
General information, not legal or tax advice. Rules change; confirm with your State Historic Preservation Office or a qualified adviser.
Sources and further reading
- National Park Service, National Register of Historic Places database (snapshot May 2026), reference 85001527.
- Nomination form (PDF, National Archives) — catalog entry
- Wikidata Q137707529
- This listing as JSON
Last updated October 2026. Found an error? See the editorial policy for how to report it.