Gordon Square Building
Also known as: Gordon Arcade

Why it's listed
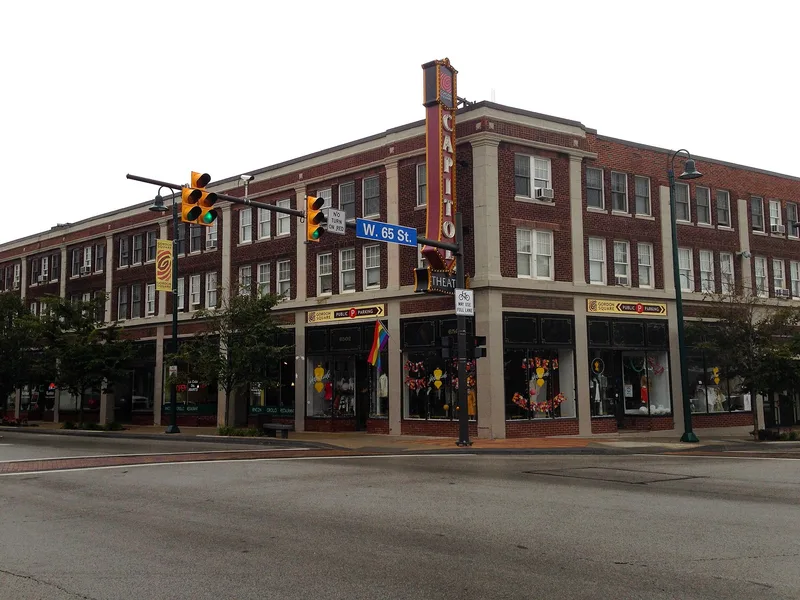
Completed in 1921 at Detroit Avenue and West 65th Street in Cleveland, the Gordon Square Building (also called the Gordon Arcade) is a three-story red brick structure with a basement and steel frame. A syndicate of West Side businessmen, the Gordon Square Company, built it from designs by the Pittsburgh firm Prack & Prack Associates. A single-story arcade lined with shops runs the length of the building. The original program combined retail stores, a food market, a movie theatre, a billiard hall, second-floor offices and a seventy-room hotel on the third floor, all in about 145,000 square feet. The nomination values the building mainly for this plan, which it calls unique in Cleveland and possibly Ohio, and for its role as the commercial center of the neighborhood when most shoppers walked or rode streetcars. Alterations include remodeled storefronts and a parapet lost after a 1978 collapse. Many original interior features remain, and several of the original uses continued.
Significance in brief: The nomination argues the building is an unusual multipurpose structure and a later example of Cleveland's arcade building type, significant for its plan rather than its style or ornament. It housed shops, a market, theatre, billiard hall, offices and a hotel, and became the commercial focal point of the neighborhood. It is described as unique in Cleveland and possibly in Ohio.
Machine-generated summary. This summary was generated by a language model from the official nomination document and has not been reviewed line by line by an editor. It may contain errors. Check the source document before relying on any detail. Source: nomination document (PDF) · National Archives catalog entry. NRHP reference 85000944, listed April 30, 1985. Summary generated October 2026 (model claude-sonnet-5-5, prompt v1.0-2026-10-29, confidence medium).
Key facts
| Address | 6500-6616 Detroit Ave. and 1396-1490 W. 65th St., Cleveland |
|---|---|
| County | Cuyahoga County |
| Listed | April 30, 1985 |
| Reference number | 85000944 |
| Resource type | Building |
| Period of significance | 1920-1921 |
| Architect / builder | Prack & Prack Associates |
| Criteria |
|
| Areas of significance | Architecture |
| Level of significance | Local |
| Status (as stated in the nomination) | Partly occupied at time of nomination: retail stores, offices, a movie theatre and a residence hotel were in use, while the basement and former market were largely vacant. |
| Acreage | 1 |
| Coordinates | 41.48429, -81.73076 (NPS GIS) |
What listing means for this property
For an income-producing building, listing (individually or as a contributing building in a district) is the gateway to the 20% federal rehabilitation tax credit on qualified rehabilitation costs, often stackable with state credits. Work claiming the credit must follow the Secretary of the Interior's Standards and be approved in advance.
Listing does not restrict a private owner acting without federal money or permits; where federal funding or licensing is involved, Section 106 review applies.
General information, not legal or tax advice. Rules change; confirm with your State Historic Preservation Office or a qualified adviser.
Sources and further reading
- National Park Service, National Register of Historic Places database (snapshot May 2026), reference 85000944.
- Nomination form (PDF, National Archives) — catalog entry
- Wikidata Q137707497
- This listing as JSON
Last updated October 2026. Found an error? See the editorial policy for how to report it.