Harp Apartments

Why it's listed
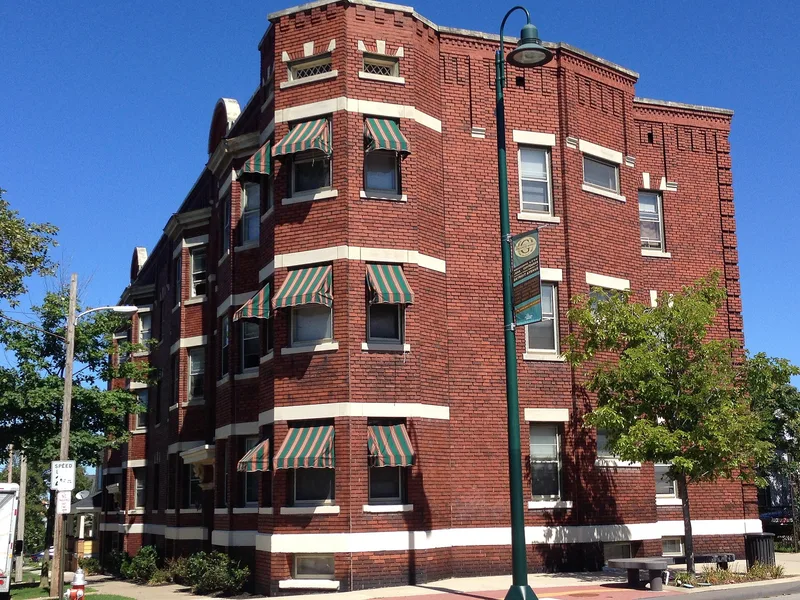
Built in 1908 at the northeast corner of Detroit Avenue and West 64th Street in Cleveland, this three-story brick building holds thirteen apartments. A permit was taken out that year by Olive Harp Lawrence at a cost of $25,000. George A. Grieble, a prominent Cleveland neighborhood architect, designed it, and George Rutherford's firm did the construction. Its speckled orange-red brick has deeply recessed mortar joints, and corbeled brick forms the cornice and arches. Terra cotta brackets with wreath motifs frame the two identical entrances, and a tower-like bay marks the corner. Inside, the units are nearly identical, with fireplaces and ornate mantels, and rear porches with exterior stairs provide a second exit. It was listed for its value as an example of early apartment housing during Cleveland's apartment boom, standing out among nearby single-family frame houses. The exterior, lobbies and floor plans remain largely intact, with only some painted woodwork and updated kitchens and baths.
Significance in brief: The building is nominated under Criterion C as a representative example of early twentieth century multi-family housing in Cleveland, not for its architectural style. It has classically detailed entrances, distinctive speckled brick with deeply recessed joints, and a tower-like corner bay. It is also notably unaltered in its exterior, lobbies and unit layouts.
Machine-generated summary. This summary was generated by a language model from the official nomination document and has not been reviewed line by line by an editor. It may contain errors. Check the source document before relying on any detail. Source: nomination document (PDF) · National Archives catalog entry. NRHP reference 00000180, listed March 9, 2000. Summary generated October 2026 (model claude-sonnet-5-5, prompt v1.0-2026-10-29, confidence high).
Key facts
| Address | 1389 W. 64th St., Cleveland |
|---|---|
| County | Cuyahoga County |
| Listed | March 9, 2000 |
| Reference number | 00000180 |
| Resource type | Building |
| Period of significance | 1908 |
| Architect / builder | George A. Grieble, Cleveland; George Rutherford, Cleveland |
| Architectural style | Late 19th & Early 20th Century Revivals: Neo-Classical Revival |
| Criteria |
|
| Areas of significance | Architecture |
| Level of significance | Local |
| Status (as stated in the nomination) | Still in use as multiple dwelling; described as surviving without substantial alteration, with masonry exterior in good condition. |
| Acreage | 0.9 |
| Coordinates | 41.48466, -81.72909 (NPS GIS) |
What listing means for this property
National Register listing is honorary: it recognises significance and does not restrict what a private owner may do without federal money or permits. It unlocks the 20% federal rehabilitation tax credit for income-producing buildings, state credits in many states, and Section 106 review when federal agencies are involved. See what listing means in practice.
General information, not legal or tax advice. Rules change; confirm with your State Historic Preservation Office or a qualified adviser.
Sources and further reading
- National Park Service, National Register of Historic Places database (snapshot May 2026), reference 00000180.
- Nomination form (PDF, National Archives) — catalog entry
- Wikidata Q137642413
- This listing as JSON
Last updated October 2026. Found an error? See the editorial policy for how to report it.