Kennedy Apartments and Commercial Block

Why it's listed
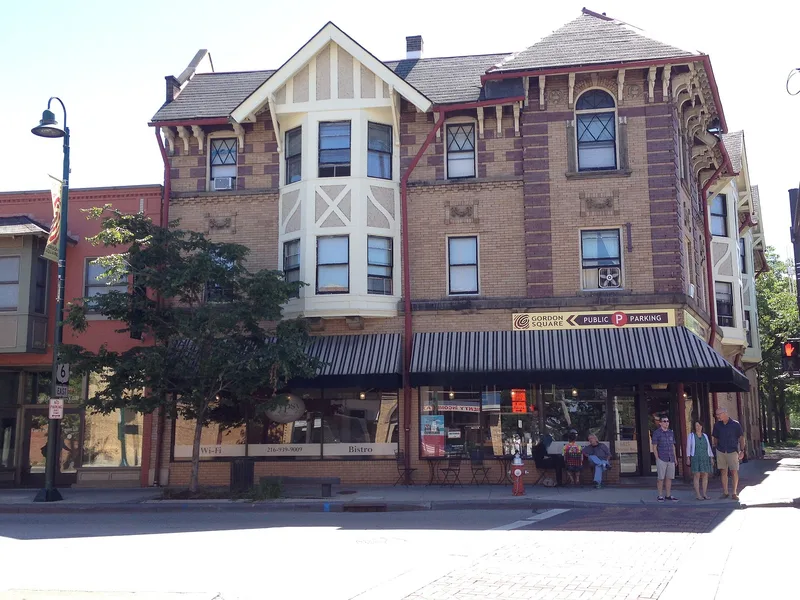
Standing at the corner of Detroit Avenue and West 65th Street in Cleveland, this three-story building combines ground-floor shops with apartments above. Built in 1907 for landowner P. F. Kennedy, it is attributed to Ernst Palutze, who appears to have been both designer and master stone mason. The yellow brick walls rest on a sandstone base, and the obtuse-angled lot shapes the building itself. A corner tower with a pyramidal roof, red brick quoins, half-timbered bay windows with gables, and deep roof brackets give the upper floors a domestic, eclectic look that contrasts with nearby flat-roofed commercial buildings. Carved sandstone around the apartment entrance and in panels between windows shows Palutze's craftsmanship. The storefronts have been altered, but the upper floors remain unchanged and the interiors retain oak woodwork and bay-defined rooms. It was listed for its architectural distinction, blending Renaissance and Tudor Revival elements before pure Tudor Revival commercial buildings became common in the 1920s.
Significance in brief: The nomination argues the building is a distinctive example of turn-of-the-century eclectic commercial architecture combining Renaissance and Tudor Revival elements. Its corner tower, half-timbered bays, paired brackets and carved stonework set it apart from simpler neighboring commercial buildings. Its prominent corner location adds to its presence.
Machine-generated summary. This summary was generated by a language model from the official nomination document and has not been reviewed line by line by an editor. It may contain errors. Check the source document before relying on any detail. Source: nomination document (PDF) · National Archives catalog entry. NRHP reference 85003764, listed July 6, 1989. Summary generated October 2026 (model claude-sonnet-5-5, prompt v1.0-2026-10-29, confidence high).
Key facts
| Address | 6425 Detroit Ave., Cleveland |
|---|---|
| County | Cuyahoga County |
| Listed | July 6, 1989 |
| Reference number | 85003764 |
| Resource type | Building |
| Period of significance | 1900- |
| Architect / builder | Ernst Palutze (also spelled Ernest Palutze; apparent designer and master stone mason) |
| Architectural style | Early twentieth century eclectic commercial architecture combining Renaissance and Tudor Revival elements |
| Criteria |
|
| Areas of significance | Architecture |
| Level of significance | Local |
| Status (as stated in the nomination) | Occupied; ground floor commercial space has housed a drug store for at least fifty years, with apartments above. Condition listed as good and altered. |
| Acreage | 0.9 |
| Coordinates | 41.48394, -81.72992 (NPS GIS) |
What listing means for this property
For an income-producing building, listing (individually or as a contributing building in a district) is the gateway to the 20% federal rehabilitation tax credit on qualified rehabilitation costs, often stackable with state credits. Work claiming the credit must follow the Secretary of the Interior's Standards and be approved in advance.
Listing does not restrict a private owner acting without federal money or permits; where federal funding or licensing is involved, Section 106 review applies.
General information, not legal or tax advice. Rules change; confirm with your State Historic Preservation Office or a qualified adviser.
Sources and further reading
- National Park Service, National Register of Historic Places database (snapshot May 2026), reference 85003764.
- Nomination form (PDF, National Archives) — catalog entry
- Wikidata Q137707893
- This listing as JSON
Last updated October 2026. Found an error? See the editorial policy for how to report it.