Oppmann Terrace

Why it's listed
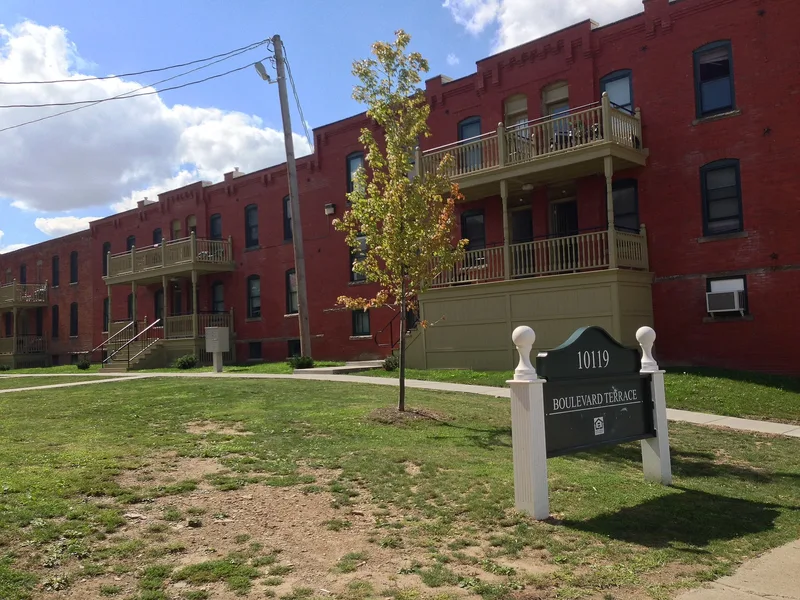
Oppmann Terrace is a group of six brick buildings on Cleveland's west side, holding 116 housing units between Detroit and Madison avenues beside West Boulevard. Built from about 1895 to about 1917, the buildings were developed by brewer Andrew W. Oppmann and his son Henry G. Oppmann. Corbelled brick parapets, segmental arched windows and repeated front porches with turned or square posts give the complex its look. The principal buildings face a long central lawn rather than a public street, and the longest building runs nearly a quarter-mile. Unlike most terraces, the units are one-floor apartments linked by shared halls, and some buildings include commercial storefronts. The complex was listed for its role in speculative multi-family housing development during Cleveland's rapid growth around 1900 and as a large example of terrace-type housing. Original window sash, porch parts and interior fixtures have been replaced, but the masonry openings, floor plans and overall design remain intact.
Significance in brief: The complex is significant for its link to speculative real estate and multi-family housing development in turn-of-the-century Cleveland. It is also an early, large-scale example of terrace-type housing, with one building nearly a quarter-mile long. It combines terrace and apartment forms and includes commercial storefronts, unlike most terraces.
Machine-generated summary. This summary was generated by a language model from the official nomination document and has not been reviewed line by line by an editor. It may contain errors. Check the source document before relying on any detail. Source: nomination document (PDF) · National Archives catalog entry. NRHP reference 12000800, listed September 19, 2012. Summary generated October 2026 (model claude-sonnet-5-5, prompt v1.0-2026-10-29, confidence high).
Key facts
| Address | 10119 Detroit Ave., Cleveland |
|---|---|
| County | Cuyahoga County |
| Listed | September 19, 2012 |
| Reference number | 12000800 |
| Resource type | Building |
| Period of significance | 1895-1917 |
| Architectural style | Late Victorian |
| Criteria |
|
| Areas of significance | Architecture, Community Planning and Development |
| Level of significance | Local |
| Status (as stated in the nomination) | Residential units remain in multiple-dwelling use; the commercial storefronts are boarded up. The masonry survives intact and in good condition, though some rear wall and parapet sections need repair. |
| Acreage | 6 |
| Coordinates | 41.47860, -81.73101 (NPS GIS) |
What listing means for this property
National Register listing is honorary: it recognises significance and does not restrict what a private owner may do without federal money or permits. It unlocks the 20% federal rehabilitation tax credit for income-producing buildings, state credits in many states, and Section 106 review when federal agencies are involved. See what listing means in practice.
General information, not legal or tax advice. Rules change; confirm with your State Historic Preservation Office or a qualified adviser.
Sources and further reading
- National Park Service, National Register of Historic Places database (snapshot May 2026), reference 12000800.
- Nomination form (PDF, National Archives) — catalog entry
- Wikidata Q137682329
- This listing as JSON
Last updated October 2026. Found an error? See the editorial policy for how to report it.