Courtland, The

Why it's listed
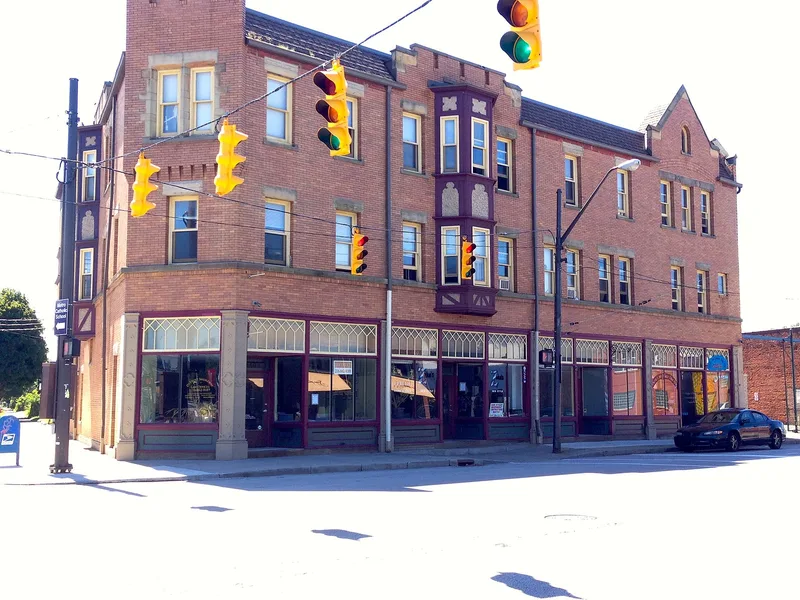
Standing at Detroit Avenue and West 54th Street in Cleveland, the Courtland combines ground-floor shops with upper-floor apartments. It was built in 1896-1897 for Ambler J. Rodgers, with Charles Schoenberg as masonry contractor, at a cost of $22,000. The architects were the local firm Steffens, Searles and Hirsh. The three-story building is half-timbered and masonry, with stone lintels, sills and quoining, projecting half-timbered oriel bays, and a corner treated to resemble a tower. Four storefronts face Detroit Avenue. Inside, apartments of four to six rooms surround a two-story atrium topped by a skylight, with interior windows borrowing light from that space. When built, it was the largest brick building for several blocks, apart from a school and a church, and it offered middle-class housing. It was listed for its architecture as an early Jacobethan mixed-use building, distinctive for its atrium and representative of the firm's early work. Its condition is described as good.
Significance in brief: The nomination argues it is significant under Criterion C as an early example of the Jacobethan style in a mixed commercial and residential building, and for its use of an atrium. It is also presented as early work of the architectural firm Steffens, Searles and Hirsh and as an early apartment building in Cleveland.
Machine-generated summary. This summary was generated by a language model from the official nomination document and has not been reviewed line by line by an editor. It may contain errors. Check the source document before relying on any detail. Source: nomination document (PDF) · National Archives catalog entry. NRHP reference 00001296, listed November 2, 2000. Summary generated October 2026 (model claude-sonnet-5-5, prompt v1.0-2026-10-29, confidence high).
Key facts
| Address | 5403 Detroit Ave., Cleveland |
|---|---|
| County | Cuyahoga County |
| Listed | November 2, 2000 |
| Reference number | 00001296 |
| Resource type | Building |
| Period of significance | 1896-1897 |
| Architect / builder | Steffens, Searles, and Hirsh, architects; Charles Schoenberg, mason contractor |
| Architectural style | Tudor/Jacobethan Revival |
| Criteria |
|
| Areas of significance | Architecture |
| Level of significance | Local |
| Status (as stated in the nomination) | Condition described as good; storefronts restored and commercial spaces occupied in recent years, with only two apartment units occupied by 1997. |
| Acreage | 0.9 |
| Coordinates | 41.48542, -81.72418 (NPS GIS) |
What listing means for this property
National Register listing is honorary: it recognises significance and does not restrict what a private owner may do without federal money or permits. It unlocks the 20% federal rehabilitation tax credit for income-producing buildings, state credits in many states, and Section 106 review when federal agencies are involved. See what listing means in practice.
General information, not legal or tax advice. Rules change; confirm with your State Historic Preservation Office or a qualified adviser.
Sources and further reading
- National Park Service, National Register of Historic Places database (snapshot May 2026), reference 00001296.
- Nomination form (PDF, National Archives) — catalog entry
- Wikidata Q137642539
- This listing as JSON
Last updated October 2026. Found an error? See the editorial policy for how to report it.