West Technical High School

Why it's listed
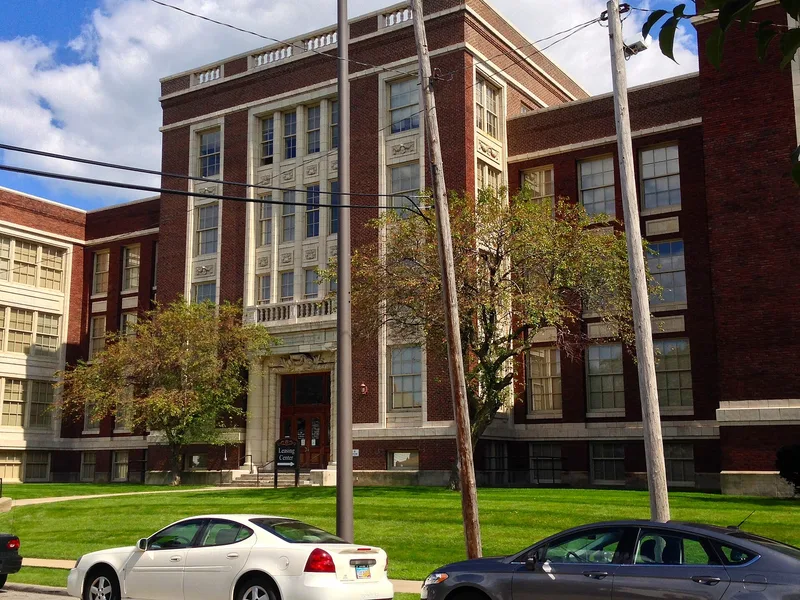
West Technical High School, at 2201 West 93rd Street in Cleveland, is a brick and terra cotta Neo-Classical school complex that opened on February 15, 1912. Designed by Cleveland Board of Education architect Frank S. Barnum, it housed classrooms, an auditorium, machine shops, a foundry and a power plant. A western addition from 1922-24 was designed by W.R. McCornack, and later work included a 1948 shop wing and a 1972 gymnasium. The grounds hold an athletic field, track and grandstand dating to 1910, plus remnants of greenhouses and gardens from a horticultural program. The school was listed for its role in early vocational education and for Barnum's school model, which featured fireproof construction, abundant classroom light, lockers in place of cloakrooms and a flat roof allowing future floors. It was once the largest school in Ohio and drew visiting educators. The building had been vacant for roughly seven years and was deteriorating, though its structure remained in relatively good condition.
Significance in brief: The nomination argues the school is a good example of early vocational school design and of the modern school type developed by architect Frank S. Barnum, who introduced fireproof construction and more functional planning. It was once the largest school in the state and was visited by educators from across the country. It is significant for education and architecture.
Machine-generated summary. This summary was generated by a language model from the official nomination document and has not been reviewed line by line by an editor. It may contain errors. Check the source document before relying on any detail. Source: nomination document (PDF) · National Archives catalog entry. NRHP reference 01000898, listed August 21, 2001. Summary generated October 2026 (model claude-sonnet-5-5, prompt v1.0-2026-10-29, confidence high).
Key facts
| Address | 2201 W. 93rd St., Cleveland |
|---|---|
| County | Cuyahoga County |
| Listed | August 21, 2001 |
| Reference number | 01000898 |
| Resource type | Building |
| Period of significance | 1910-1951 |
| Architect / builder | Frank S. Barnum, Walter R McCornack |
| Architectural style | Late 19th and Early 20th Century Revivals/Classical Revival |
| Criteria |
|
| Areas of significance | Education, Architecture |
| Level of significance | Local |
| Status (as stated in the nomination) | Vacant for about seven years at the time of the form, with rapid deterioration from lack of maintenance and vandalism; a fire in October 1999 destroyed the auditorium stage. |
| Acreage | 11.2 |
| Coordinates | 41.47194, -81.74655 (NPS GIS) |
What listing means for this property
For a publicly owned building or structure, listing mainly matters when federal funds, permits or licences are involved: projects then go through Section 106 review so effects on the property are considered. Listing also strengthens applications for preservation grants and, for leased income-producing uses, can enable the federal rehabilitation tax credit.
Noted as vacant in the nomination. Nomination documents can be decades old; current status may differ. If you are considering buying an empty listed property, read the due-diligence checklist.
General information, not legal or tax advice. Rules change; confirm with your State Historic Preservation Office or a qualified adviser.
Sources and further reading
- National Park Service, National Register of Historic Places database (snapshot May 2026), reference 01000898.
- Nomination form (PDF, National Archives) — catalog entry
- Wikidata Q137647113
- This listing as JSON
Last updated October 2026. Found an error? See the editorial policy for how to report it.