White Chewing Gum Company Building
Also known as: Chicle Building

Why it's listed
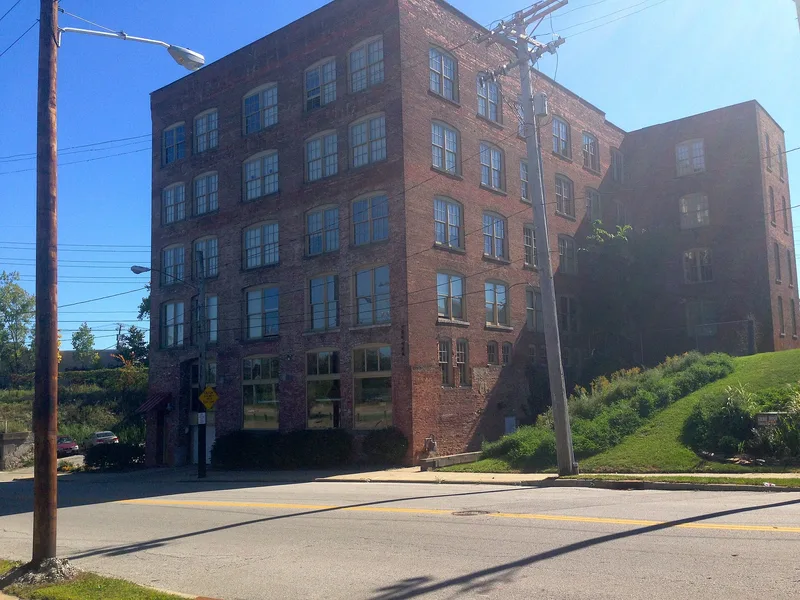
Built in 1888 at 10307 Detroit Avenue, this five-story brick factory served as the headquarters and plant of the White Chewing Gum Company, then in the separate municipality of West Cleveland. William J. White chose an isolated site beside a major road and the Lake Shore and Michigan Southern Railroad. The main block measures 58 by 98 feet, with brick bearing walls, a wood interior frame and very plain exterior detailing. A dressing room addition was made in 1900. Later additions for boilers, engines, storage and offices were removed between 1968 and 1984, leaving the original building largely intact. White developed a chicle-based, peppermint-flavored gum and sold it in small flat sticks under the Yucatan name. By 1893 sales reached 150 million sticks a year, and the Cleveland operation was said to be the largest of its kind for almost a decade. The building is recognized for its industrial importance and its link to White, with a significance period of 1888 to 1921. It is currently vacant.
Significance in brief: The nomination ties the building to William J. White, who developed chicle-based, peppermint-flavored gum and sold it as small flat sticks. His Cleveland operation was for almost a decade said to be the largest of its kind, so the building is significant under Industry and for its association with White (Criteria A and B).
Machine-generated summary. This summary was generated by a language model from the official nomination document and has not been reviewed line by line by an editor. It may contain errors. Check the source document before relying on any detail. Source: nomination document (PDF) · National Archives catalog entry. NRHP reference 00000181, listed March 9, 2000. Summary generated October 2026 (model claude-sonnet-5-5, prompt v1.0-2026-10-29, confidence medium).
Key facts
| Address | 10307 Detroit Ave., Cleveland |
|---|---|
| County | Cuyahoga County |
| Listed | March 9, 2000 |
| Reference number | 00000181 |
| Resource type | Building |
| Period of significance | 1888-1921 |
| Architectural style | No Style |
| Criteria |
|
| Areas of significance | Industry |
| Level of significance | Local |
| Status (as stated in the nomination) | Current function is listed as vacant; the form describes the surviving building as retaining its original 1888 form plus a 1900 dressing room addition. |
| Acreage | 0.9 |
| Coordinates | 41.48034, -81.75695 (NPS GIS) |
What listing means for this property
For an income-producing building, listing (individually or as a contributing building in a district) is the gateway to the 20% federal rehabilitation tax credit on qualified rehabilitation costs, often stackable with state credits. Work claiming the credit must follow the Secretary of the Interior's Standards and be approved in advance.
Listing does not restrict a private owner acting without federal money or permits; where federal funding or licensing is involved, Section 106 review applies.
Noted as vacant in the nomination. Nomination documents can be decades old; current status may differ. If you are considering buying an empty listed property, read the due-diligence checklist.
General information, not legal or tax advice. Rules change; confirm with your State Historic Preservation Office or a qualified adviser.
Sources and further reading
- National Park Service, National Register of Historic Places database (snapshot May 2026), reference 00000181.
- Nomination form (PDF, National Archives) — catalog entry
- Wikidata Q137642445
- This listing as JSON
Last updated October 2026. Found an error? See the editorial policy for how to report it.