Neal Terrace

Why it's listed
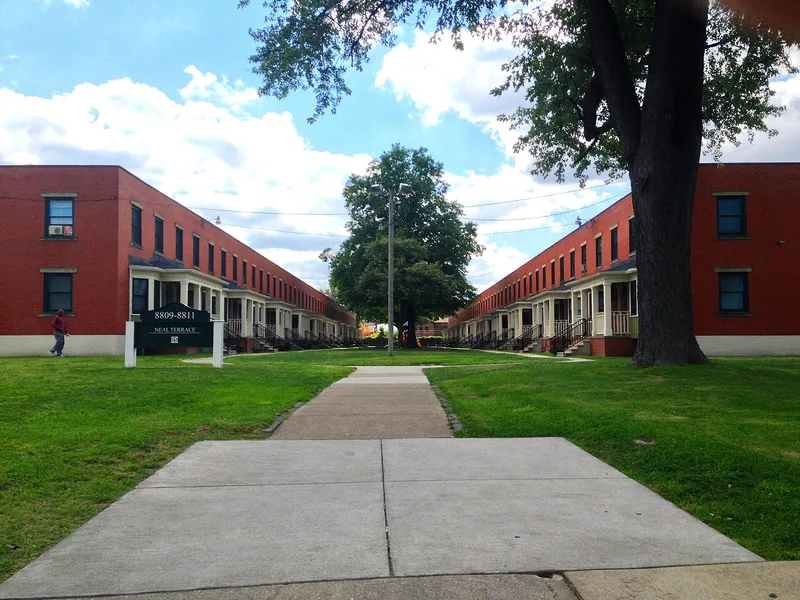
Neal Terrace is a block of 48 townhouse units on Detroit Avenue in Cleveland's Cudell neighborhood, arranged in two long rows that face each other across a wide lawn. Permits were taken out in April 1906 by C. J. Neal, who built the complex beside his own house. Each row measures about 30 by 500 feet, with red pressed brick fronts, rock-faced concrete block sides and rears, and cantilevered semi-octagonal bay windows. Each porch serves two units, creating a steady rhythm along the courtyard. The complex was listed for its role in the surge of apartment and row housing that followed streetcar service, industry and population growth along Detroit Avenue. It is described as the city's largest documented terrace erected at one time and a rare example of terraces set around a central lawn instead of along a street. Alterations include vinyl windows, 1965 porch rebuilding and a shortened parapet, but the overall form and plan remain.
Significance in brief: The nomination argues significance under Criterion A for community development and planning, as a product of the early 20th-century residential boom along Detroit Avenue's streetcar corridor. It is described as Cleveland's largest documented terrace built all at once and a rare, distinctive terrace type with paired rows facing a landscaped courtyard. Its basic exterior form and interior plans survive.
Machine-generated summary. This summary was generated by a language model from the official nomination document and has not been reviewed line by line by an editor. It may contain errors. Check the source document before relying on any detail. Source: nomination document (PDF) · National Archives catalog entry. NRHP reference 12000834, listed October 3, 2012. Summary generated October 2026 (model claude-sonnet-5-5, prompt v1.0-2026-10-29, confidence high).
Key facts
| Address | 8811 Detroit Ave., Cleveland |
|---|---|
| County | Cuyahoga County |
| Listed | October 3, 2012 |
| Reference number | 12000834 |
| Resource type | Building |
| Period of significance | 1906-1930 |
| Architect / builder | Uthe, Charles W. |
| Architectural style | Late 19th and 20th Century Revivals: Classical Revival |
| Criteria |
|
| Areas of significance | Community Planning and Development |
| Level of significance | Local |
| Status (as stated in the nomination) | Historic and current function is multiple dwelling; masonry exteriors survive intact and in good condition, though windows, porches and interior finishes have been altered. |
| Acreage | 1 |
| Coordinates | 41.47946, -81.74481 (NPS GIS) |
What listing means for this property
National Register listing is honorary: it recognises significance and does not restrict what a private owner may do without federal money or permits. It unlocks the 20% federal rehabilitation tax credit for income-producing buildings, state credits in many states, and Section 106 review when federal agencies are involved. See what listing means in practice.
General information, not legal or tax advice. Rules change; confirm with your State Historic Preservation Office or a qualified adviser.
Sources and further reading
- National Park Service, National Register of Historic Places database (snapshot May 2026), reference 12000834.
- Nomination form (PDF, National Archives) — catalog entry
- Wikidata Q137682354
- This listing as JSON
Last updated October 2026. Found an error? See the editorial policy for how to report it.