Ambler Heights Historic District
Also known as: Chestnut Hills
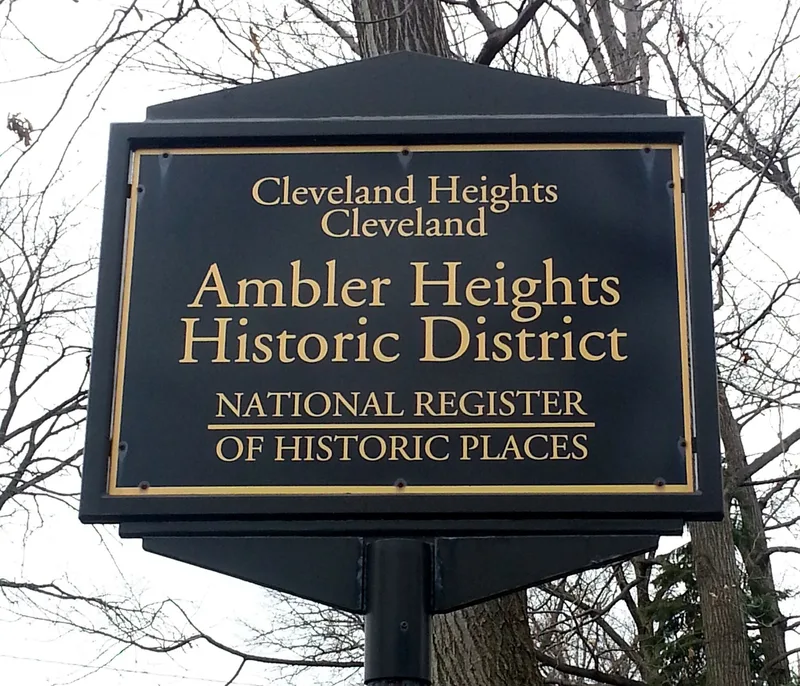

Why it's listed
Ambler Heights is an upscale residential neighborhood of about 73 acres, mostly in southwest Cleveland Heights, Ohio, with a small part inside Cleveland. Charles W. Pratt laid out the plan in 1900 for Daniel O. Caswell, adopted son of the dentist and real estate developer Dr. Nathan Hardy Ambler, and building ran from about 1903 to 1927. Wide, gently curving streets, generous irregular lots, mature trees and ravines on the south and west give the area a contained, park-like feel. Deed restrictions set minimum frontages, setbacks and home values and barred multi-family dwellings. Cleveland business leaders commissioned large homes from well-known architects such as Frank B. Meade, Meade and Hamilton, Walker and Weeks and Abram Garfield. Most are Tudor Revival or Colonial Revival, with some Italian Renaissance, Prairie School, French Renaissance and Shingle examples. The district counts 112 contributing buildings and three contributing structures, and it has changed little since its original development.
Significance in brief: The district is presented as a well-preserved example of marketing "garden city" living to wealthy Clevelanders during the early suburbanization of the city. Its architect-designed homes, built for leading business families, show period revival styles interpreted in progressive ways. The curving streets, setbacks and landscape setting remain largely intact.
Machine-generated summary. This summary was generated by a language model from the official nomination document and has not been reviewed line by line by an editor. It may contain errors. Check the source document before relying on any detail. Source: nomination document (PDF) · National Archives catalog entry. NRHP reference 02000883, listed August 22, 2002. Summary generated October 2026 (model claude-sonnet-5-5, prompt v1.0-2026-10-29, confidence medium).
Key facts
| Address | Roughly bounded by Martin Luther King, Jr. Blvd., Cedar Clen, N. Park Blvd., and along Harcourt Dr., Cleveland Heights |
|---|---|
| County | Cuyahoga County |
| Listed | August 22, 2002 |
| Reference number | 02000883 |
| Resource type | District |
| Architect / builder | Frank B. Meade; Meade & Hamilton; Walker and Weeks; Abram Garfield; Charles S. Schneider; Howell and Thomas; Bohnard & Parsson; Harlen E. Shimmin; Charles R. Greco; layout by Charles W. Pratt |
| Architectural style | Late 19th and 20th Century Revivals (Colonial Revival, Tudor Revival, Georgian Revival, Italian Renaissance Revival, French Renaissance Revival); Prairie School; Craftsman; Shingle Style |
| Areas of significance | Architecture, Community Planning and Development |
| Level of significance | Local |
| Status (as stated in the nomination) | Homes are generally well maintained with little alteration; three original homes demolished, 13 later homes added, and one original home converted to a retirement community use. |
| Acreage | 73 |
| Coordinates | 41.49782, -81.60144 (NPS GIS) |
What listing means for this property
This is a historic district. Buildings within its boundary are either contributing (they add to the district's significance) or non-contributing. Owners of contributing income-producing buildings can claim the 20% federal rehabilitation tax credit; homeowners should look at state credits. National Register districts impose no design review by themselves; a local historic district ordinance, if one exists, does (the difference explained).
General information, not legal or tax advice. Rules change; confirm with your State Historic Preservation Office or a qualified adviser.
Sources and further reading
- National Park Service, National Register of Historic Places database (snapshot May 2026), reference 02000883.
- Nomination form (PDF, National Archives) — catalog entry
- Wikipedia article (used for cross-checking only; text not reproduced here)
- Wikidata Q4741528
- This listing as JSON
Last updated October 2026. Found an error? See the editorial policy for how to report it.