Fairhill Road Village Historic District

Why it's listed
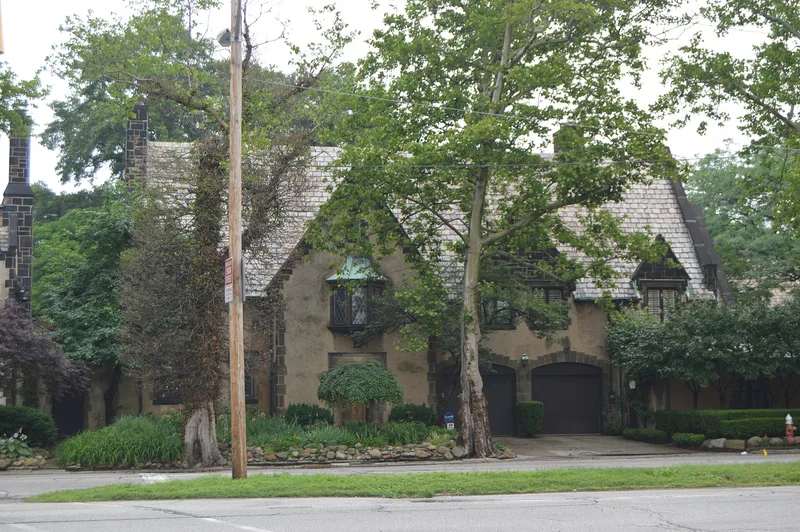
Fairhill Road Village is a group of thirteen houses along Fairhill Road, on the line between Cleveland and Cleveland Heights, designed to resemble an English hamlet. Built mostly between 1929 and 1933, the semi-detached and single-family homes use stucco and sandstone, slate roofs, diamond-paned and casement windows, varied gables and large chimneys in a Tudor Revival manner. Garages face the street, while living rooms and patios look over the wooded Ambler Park ravine. Landscape architect A. Donald Gray conceived the development with architect Antonio DiNardo, who left in 1929 and was replaced by Harold O. Fullerton. The site was a rock dump left from the Fairmount Reservoir excavation. Unlike Shaker Heights and Forest Hills, it used attached houses with shallow setbacks and kept the existing natural landscape. Residents included Gray, Fullerton and the founders of Karamu House. One house from 1971 is the only noncontributing building.
Significance in brief: The nomination presents it as a planned community from the late 1920s, laid out by landscape architect A. Donald Gray with architects Antonio DiNardo and H.O. Fullerton. It is significant locally for architecture, community planning and landscape architecture. Its English hamlet design, with attached houses close to the street and living areas facing a wooded ravine, set it apart from other Cleveland-area planned developments.
Machine-generated summary. This summary was generated by a language model from the official nomination document and has not been reviewed line by line by an editor. It may contain errors. Check the source document before relying on any detail. Source: nomination document (PDF) · National Archives catalog entry. NRHP reference 90000758, listed May 10, 1990. Summary generated October 2026 (model claude-sonnet-5-5, prompt v1.0-2026-10-29, confidence high).
Key facts
| Address | 12309--12511 Fairhill Rd., Cleveland |
|---|---|
| County | Cuyahoga County |
| Listed | May 10, 1990 |
| Reference number | 90000758 |
| Resource type | District |
| Period of significance | 1929-1933 |
| Architect / builder | Fullerton, H.O.; Gray, A. Donald |
| Architectural style | Late 19th & 20th Century Revival: Tudor Revival (English Cotswold style) |
| Criteria |
|
| Areas of significance | Community Planning and Development, Landscape Architecture, Architecture |
| Level of significance | Local |
| Status (as stated in the nomination) | Historic and current use is single-family domestic; 1987 photographs still accurately show the exteriors, with no substantial alterations. |
| Acreage | 2 |
| Coordinates | 41.49345, -81.59635 (NPS GIS) |
What listing means for this property
This is a historic district. Buildings within its boundary are either contributing (they add to the district's significance) or non-contributing. Owners of contributing income-producing buildings can claim the 20% federal rehabilitation tax credit; homeowners should look at state credits. National Register districts impose no design review by themselves; a local historic district ordinance, if one exists, does (the difference explained).
General information, not legal or tax advice. Rules change; confirm with your State Historic Preservation Office or a qualified adviser.
Sources and further reading
- National Park Service, National Register of Historic Places database (snapshot May 2026), reference 90000758.
- Nomination form (PDF, National Archives) — catalog entry
- Wikipedia article (used for cross-checking only; text not reproduced here)
- Wikidata Q55075555
- This listing as JSON
Last updated October 2026. Found an error? See the editorial policy for how to report it.