Alcazar Hotel

Why it's listed
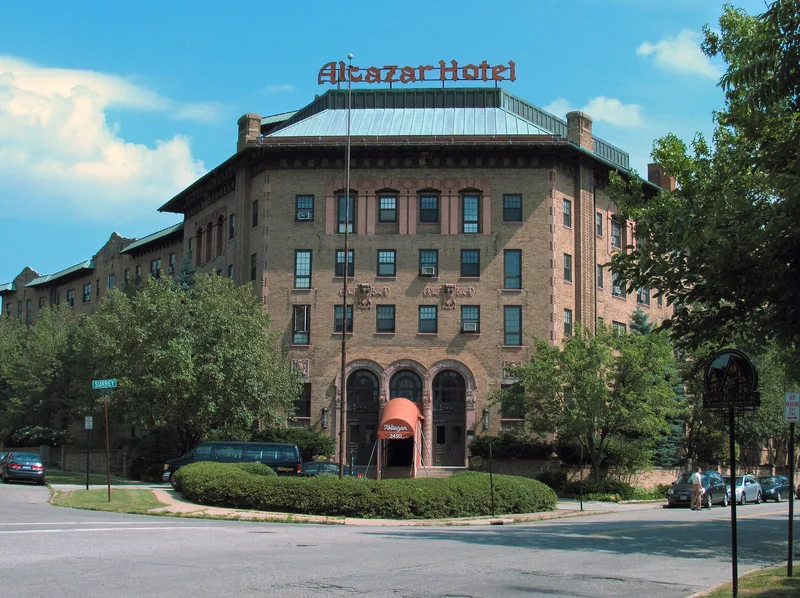
Built in 1923 at the corner of Surrey and Derbyshire Roads in Cleveland Heights, the Alcazar is an apartment hotel in a Spanish-Moorish eclectic style. Its irregular pentagon plan rises four to five stories around a garden patio, with greyish-yellow brick walls, red tile roofs and a corridor circling the whole building. Inside, glazed tiles copied from the Alcazar in Seville line a hexagonal lounge with a pool and fountain. Cleveland architect Harry T. Jeffery modeled the design on the Florida hotels in St. Augustine built for Henry Flagler, and the patio fountain with spouting frogs and turtles copies one there. Fischer and Jirouch executed the sculptural work. It was the first suburban hotel in greater Cleveland and the only Spanish revival residential hotel in the Heights, serving mostly families. Over time it hosted dances, musicales and recitals, and restoration of its interiors was under way at the time of listing.
Significance in brief: The hotel deliberately imitates the Alcazar and Ponce de Leon hotels in St. Augustine, Florida, and is an early example of the 1920s Spanish revival vogue in the Cleveland area. It was the first suburban hotel in greater Cleveland and the only Spanish revival residential hotel in the Heights. Its sculptural work was by the noted local firm Fischer and Jirouch.
Machine-generated summary. This summary was generated by a language model from the official nomination document and has not been reviewed line by line by an editor. It may contain errors. Check the source document before relying on any detail. Source: nomination document (PDF) · National Archives catalog entry. NRHP reference 79001805, listed April 17, 1979. Summary generated October 2026 (model claude-sonnet-5-5, prompt v1.0-2026-10-29, confidence medium).
Key facts
| Address | Surrey and Derbyshire Rds., Cleveland Heights |
|---|---|
| County | Cuyahoga County |
| Listed | April 17, 1979 |
| Reference number | 79001805 |
| Resource type | Building |
| Period of significance | 1923 |
| Architect / builder | Harry T. Jeffery & Son |
| Architectural style | Spanish-Moorish eclectic; Spanish Revival |
| Areas of significance | Art, Architecture, Social History |
| Level of significance | Local |
| Status (as stated in the nomination) | Recently acquired by Western Reserve Residences for use as a private residence hotel; interiors, ballroom and patio walls were undergoing redecoration and restoration. |
| Acreage | 1.5 |
| Within district | Euclid Heights Historic District |
| Coordinates | 41.50202, -81.59257 (NPS GIS) |
What listing means for this property
For an income-producing building, listing (individually or as a contributing building in a district) is the gateway to the 20% federal rehabilitation tax credit on qualified rehabilitation costs, often stackable with state credits. Work claiming the credit must follow the Secretary of the Interior's Standards and be approved in advance.
Listing does not restrict a private owner acting without federal money or permits; where federal funding or licensing is involved, Section 106 review applies.
General information, not legal or tax advice. Rules change; confirm with your State Historic Preservation Office or a qualified adviser.
Sources and further reading
- National Park Service, National Register of Historic Places database (snapshot May 2026), reference 79001805.
- Nomination form (PDF, National Archives) — catalog entry
- Wikipedia article (used for cross-checking only; text not reproduced here)
- Wikidata Q4712982
- This listing as JSON
Last updated October 2026. Found an error? See the editorial policy for how to report it.