Murray Hill School

Why it's listed
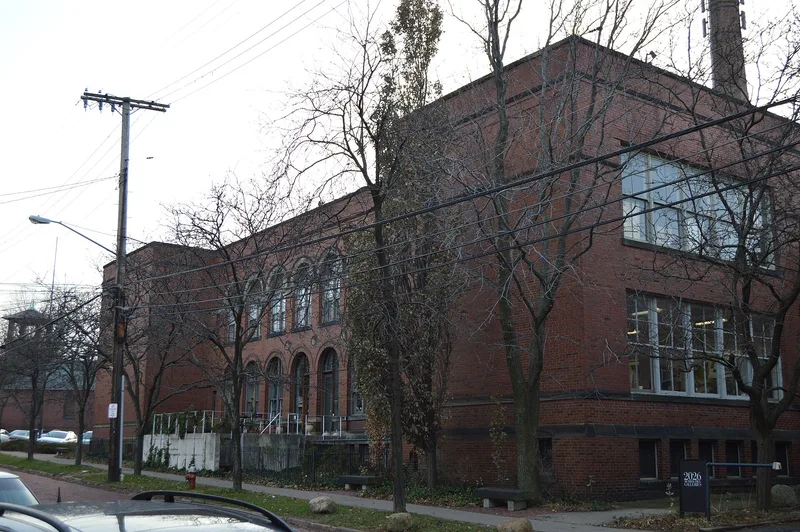
Murray Hill School occupies two brick buildings in the heart of Cleveland's Little Italy. The first, completed in 1908 and designed by Frank S. Barnum, is a two-story fireproof school. The larger annex, finished in 1916 and designed by Walter R. McCornack, has decorative brick and tile work, a square tile-roofed bell tower and clay tile roofs that recall the architecture of Italy. Its design is described as unique among Cleveland schools. The school served a neighborhood whose Italian-born population grew from about 3,000 in 1900 to nearly 19,000 in 1920, and a 1922 census found about 95% of its pupils were Italian. It offered English, citizenship, housekeeping and open-air classes. In 1908 it opened what is described as the first medical dispensary in public education, an idea that spread through Cleveland and to other schools. The school closed in 1978. Later, the original building became offices and studios, and the annex was being turned into condominiums.
Significance in brief: The school is cited under Criterion A for its link to Little Italy, where it offered special programs for a student body that was about 95% Italian, and for hosting the first medical dispensary in public education in 1908. It is cited under Criterion C because the 1916 annex, with its brick and tile work, bell tower and clay tile roofs, alludes to Italian architecture and is described as unique in Cleveland.
Machine-generated summary. This summary was generated by a language model from the official nomination document and has not been reviewed line by line by an editor. It may contain errors. Check the source document before relying on any detail. Source: nomination document (PDF) · National Archives catalog entry. NRHP reference 88000436, listed April 28, 1988. Summary generated October 2026 (model claude-sonnet-5-5, prompt v1.0-2026-10-29, confidence high).
Key facts
| Address | 2026 Murray Hill Rd. and 2043 Random Rd., Cleveland |
|---|---|
| County | Cuyahoga County |
| Listed | April 28, 1988 |
| Reference number | 88000436 |
| Resource type | Building |
| Period of significance | 1908-1940 |
| Architect / builder | Barnum, Frank Seymour; McCornack, Walter Roy |
| Architectural style | Other: 20th Century Eclecticism/Italian |
| Criteria |
|
| Areas of significance | Health/Medicine, Education, European, Architecture |
| Level of significance | Local |
| Status (as stated in the nomination) | The school closed in 1978. The original building has been converted to offices and studios, and conversion of the annex to condominiums was under way at the time of the form. |
| Acreage | 1 |
| Within district | Euclid Heights Historic District |
| Coordinates | 41.50758, -81.59849 (NPS GIS) |
What listing means for this property
For a publicly owned building or structure, listing mainly matters when federal funds, permits or licences are involved: projects then go through Section 106 review so effects on the property are considered. Listing also strengthens applications for preservation grants and, for leased income-producing uses, can enable the federal rehabilitation tax credit.
General information, not legal or tax advice. Rules change; confirm with your State Historic Preservation Office or a qualified adviser.
Sources and further reading
- National Park Service, National Register of Historic Places database (snapshot May 2026), reference 88000436.
- Nomination form (PDF, National Archives) — catalog entry
- Wikidata Q137708486
- This listing as JSON
Last updated October 2026. Found an error? See the editorial policy for how to report it.