Brown, John Hartness, House

Why it's listed
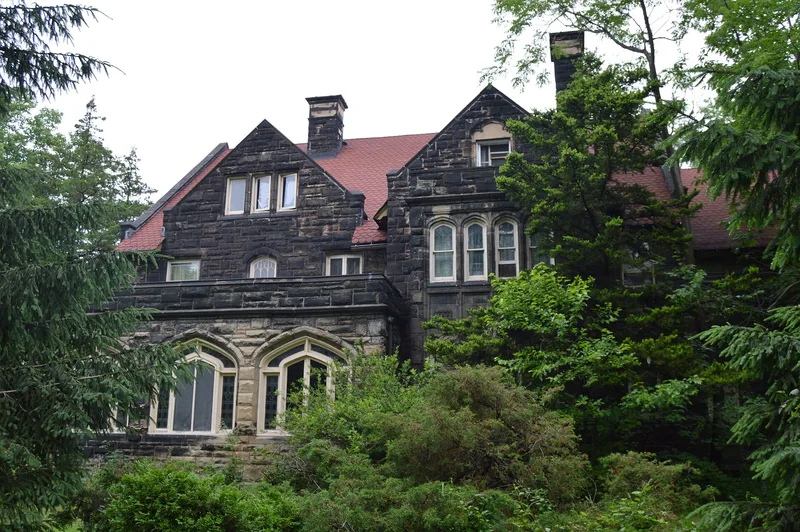
Built in 1896 at 2380 Overlook Road in Cleveland Heights, this three-story sandstone house was designed by architect Alfred Hoyt Granger and is one of the original four residences on the street. Its broken-course, rock-faced sandstone has darkened almost to black, while the beaded mortar keeps a rose tint. Flattened-arch windows and doorways, hoodmolds, a copper bay window decorated with shields, and Gothic tracery give it Tudor and Gothic Revival character. Inside, a three-and-a-half story open stairwell, beamed and painted ceilings, and richly finished woodwork stand out. The house was the home of John Hartness Brown, a real estate dealer credited with conceiving University Circle and Euclid Heights, now Cleveland Heights, which was Cleveland's first planned upper-income development on the city's east side. Granger later moved to Chicago and became known for railway terminal design. The house also marks the entrance to the Cleveland Heights development.
Significance in brief: The house was the home of John Hartness Brown, credited with conceiving the developments now known as University Circle and Cleveland Heights (Euclid Heights). It is also significant for its Tudoresque and Gothic Revival architecture and its location at a road intersection at the entrance to the Cleveland Heights development.
Machine-generated summary. This summary was generated by a language model from the official nomination document and has not been reviewed line by line by an editor. It may contain errors. Check the source document before relying on any detail. Source: nomination document (PDF) · National Archives catalog entry. NRHP reference 76001389, listed November 7, 1976. Summary generated October 2026 (model claude-sonnet-5-5, prompt v1.0-2026-10-29, confidence medium).
Key facts
| Address | 2380 Overlook Rd., Cleveland Heights |
|---|---|
| County | Cuyahoga County |
| Listed | November 7, 1976 |
| Reference number | 76001389 |
| Resource type | Building |
| Period of significance | 1896 |
| Architect / builder | Alfred Hoyt Granger |
| Architectural style | Tudor Revival with Gothic elements |
| Areas of significance | Community Planning and Development, Architecture |
| Level of significance | Local |
| Acreage | 0.9 |
| Within district | Euclid Heights Historic District |
| Coordinates | 41.50669, -81.59525 (NPS GIS) |
What listing means for this property
National Register listing is honorary for a privately owned home: it does not by itself restrict what an owner may do with their own money, and it does not require public access. Restrictions come from local landmark or historic-district ordinances, which are separate (how they differ).
Owner-occupied houses are not eligible for the 20% federal rehabilitation tax credit, which applies to income-producing buildings, but many states offer credits for homeowners. Listing also opens the door to preservation easements and to buying a plaque. Start with what listing means for homeowners, renovating a listed house and selling one.
General information, not legal or tax advice. Rules change; confirm with your State Historic Preservation Office or a qualified adviser.
Sources and further reading
- National Park Service, National Register of Historic Places database (snapshot May 2026), reference 76001389.
- Nomination form (PDF, National Archives) — catalog entry
- Wikidata Q137714044
- This listing as JSON
Last updated October 2026. Found an error? See the editorial policy for how to report it.