First Church of Christ, Scientist

Why it's listed
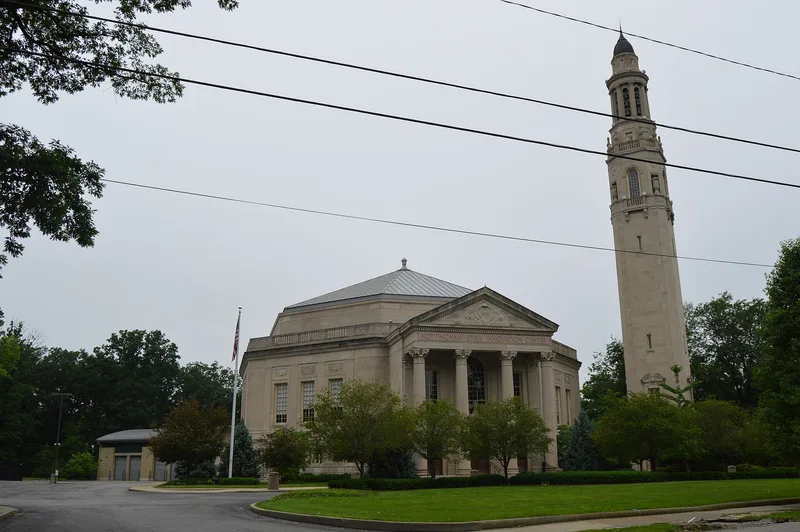
Perched on the edge of a plateau at the Cleveland and Cleveland Heights boundary, this church combines an octagonal, two-story auditorium with a one-story office wing and a 155-foot bell tower. Built from 1929 to 1931, it has a steel frame, beige limestone ashlar walls and a reinforced concrete foundation that extends into a ravine, creating three half-octagonal levels below the sanctuary. A two-story Corinthian portico with mahogany doors marks the east entrance. Inside, the auditorium has a domed ceiling of gold leaf and floral plaster, a painted oculus, colossal Ionic columns at the balcony, and pink marble wainscot. Walker and Weeks designed it, and the form credits Dana Clark, a chief designer in the firm. Its principal features were planned in 1928, before the firm's Severance Hall, which it closely resembles. The property is recognized for its architecture and for expressing the Classical tastes favored by Christian Science congregations. Its design is largely unaltered.
Significance in brief: The nomination argues it is an exceptionally fine, innovative example of Beaux Arts design and an important work of Walker and Weeks, one of Cleveland's top three architectural firms of the first half of the 20th century. Its design served as a precedent for the firm's Severance Hall. It is also described as a superb three-dimensional expression of the Christian Science faith.
Machine-generated summary. This summary was generated by a language model from the official nomination document and has not been reviewed line by line by an editor. It may contain errors. Check the source document before relying on any detail. Source: nomination document (PDF) · National Archives catalog entry. NRHP reference 03000042, listed February 20, 2003. Summary generated October 2026 (model claude-sonnet-5-5, prompt v1.0-2026-10-29, confidence high).
Key facts
| Address | 2200 Overlook Rd., Cleveland |
|---|---|
| County | Cuyahoga County |
| Listed | February 20, 2003 |
| Reference number | 03000042 |
| Resource type | Building |
| Period of significance | 1929 - 1931 |
| Architect / builder | Walker and Weeks, Architects |
| Architectural style | Late 19th and 20th Century Revivals; Beaux Arts Classicism |
| Criteria |
|
| Areas of significance | Architecture |
| Level of significance | Local |
| Status (as stated in the nomination) | Historic function was a religious facility; the form lists the current function as commerce/trade/business (work in progress). The form states the design has not been altered and the property retains integrity, with only minor interior changes. |
| Acreage | 3.9 |
| Within district | Euclid Heights Historic District |
| Coordinates | 41.50298, -81.59953 (NPS GIS) |
What listing means for this property
Religious properties are listed for their architectural or historical significance, not their religious use. Listing is honorary and does not restrict the congregation's use of the building. The federal rehabilitation credit is generally unavailable unless part of the building is income-producing; some state programmes and preservation grants do cover religious buildings. Federal funding or permits trigger Section 106 review.
General information, not legal or tax advice. Rules change; confirm with your State Historic Preservation Office or a qualified adviser.
Sources and further reading
- National Park Service, National Register of Historic Places database (snapshot May 2026), reference 03000042.
- Nomination form (PDF, National Archives) — catalog entry
- Wikipedia article (used for cross-checking only; text not reproduced here)
- Wikidata Q5452672
- This listing as JSON
Last updated October 2026. Found an error? See the editorial policy for how to report it.