Euclid Golf Allotment
Also known as: Euclid Golf Historic District

Why it's listed
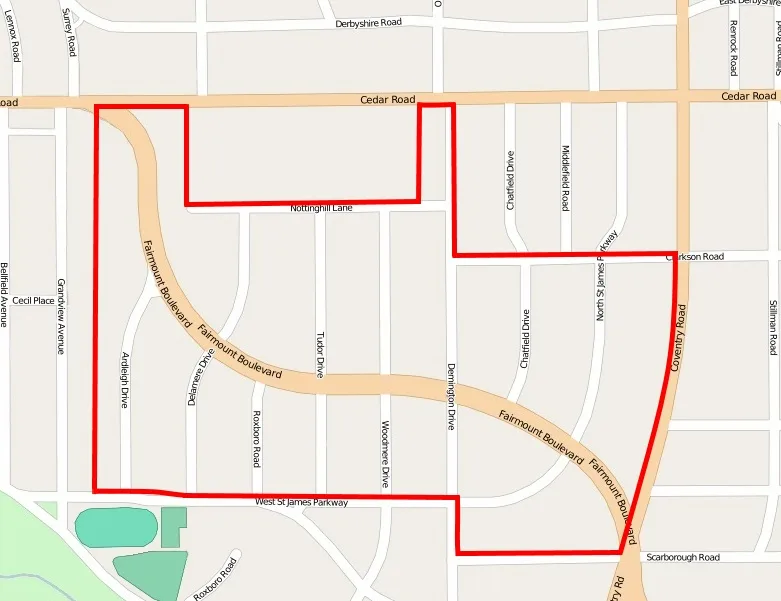
Euclid Golf is a residential neighborhood of roughly 142 acres in Cleveland Heights, Ohio, platted in 1913 by developer Barton R. Deming. The land had been leased by John D. Rockefeller to the Euclid Club for its upper nine golf holes. Fairmount Boulevard, a curving main street built around a streetcar line with a grassy median, anchors the plan, and side streets curve gently off it in keeping with Garden City ideas. Deed restrictions governed setbacks, minimum construction costs and prohibited uses, and Howell & Thomas Architects approved designs for houses, garages and landscaping. Every home was architect-designed, in styles ranging from Shingle and Arts & Crafts to Tudor, Colonial and other European Revivals. Most of the 432 buildings date from 1913 to 1929, and brick, stone, stucco, wood and slate or tile roofs give the area a consistent character. The district was listed for its architecture and its role in community planning and development.
Significance in brief: The nomination argues the district is a highly cohesive early 20th century planned community of architect-designed homes, laid out on Garden City principles around a landscaped boulevard. Deed restrictions and design review by Howell & Thomas Architects produced consistent scale, setbacks and high-quality materials. It is significant under Criterion A for community planning and development and Criterion C for architecture.
Machine-generated summary. This summary was generated by a language model from the official nomination document and has not been reviewed line by line by an editor. It may contain errors. Check the source document before relying on any detail. Source: nomination document (PDF) · National Archives catalog entry. NRHP reference 02000887, listed August 23, 2002. Summary generated October 2026 (model claude-sonnet-5-5, prompt v1.0-2026-10-29, confidence medium).
Key facts
| Address | Roughly bounded by Cedar Rd., Coventry Rd., Scarborough Rd., W. St. James Pkwy, and Ardleigh Dr., Cleveland Heights |
|---|---|
| County | Cuyahoga County |
| Listed | August 23, 2002 |
| Reference number | 02000887 |
| Resource type | District |
| Period of significance | 1913-1950 |
| Architect / builder | Barton R. Deming (developer); Howell & Thomas, R.H. Hinsdale, Harlen E. Shimmin, Copper & Dunn, Arthur E. Kellar, Bohnard & Parsson, Frederick M. Striebinger, Meade & Hamilton, Charles R. Greco, Harold O. Fullerton, Harold Burdick, George Burrows, J.M. Miller, Maxwell Norcross, Wright & Hohl, Best & Hoefler, Harry Shupe, John Steffens, and Harry Porter (architects); Benjamin C. Hinig, Ray C. Jones, The B.R. Deming Company (builders) |
| Architectural style | Late 19th and 20th century Revivals (Colonial Revival, Tudor Revival, Italian Renaissance, French Renaissance); Prairie School, Bungalow/Craftsman; Late Victorian Shingle Style |
| Criteria |
|
| Areas of significance | Architecture, Community Planning and Development |
| Level of significance | Local |
| Status (as stated in the nomination) | Homes are described as well preserved and well maintained with relatively few alterations; the district remains almost entirely residential, with a church and a medical building. |
| Acreage | 142 |
| Within district | Fairmount Boulevard District |
| Coordinates | 41.49775, -81.58639 (NPS GIS) |
What listing means for this property
This is a historic district. Buildings within its boundary are either contributing (they add to the district's significance) or non-contributing. Owners of contributing income-producing buildings can claim the 20% federal rehabilitation tax credit; homeowners should look at state credits. National Register districts impose no design review by themselves; a local historic district ordinance, if one exists, does (the difference explained).
General information, not legal or tax advice. Rules change; confirm with your State Historic Preservation Office or a qualified adviser.
Sources and further reading
- National Park Service, National Register of Historic Places database (snapshot May 2026), reference 02000887.
- Nomination form (PDF, National Archives) — catalog entry
- Wikipedia article (used for cross-checking only; text not reproduced here)
- Wikidata Q19864970
- This listing as JSON
Last updated October 2026. Found an error? See the editorial policy for how to report it.