Adelbert Hall, Case Western Reserve University
Also known as: Adelbert College

Why it's listed
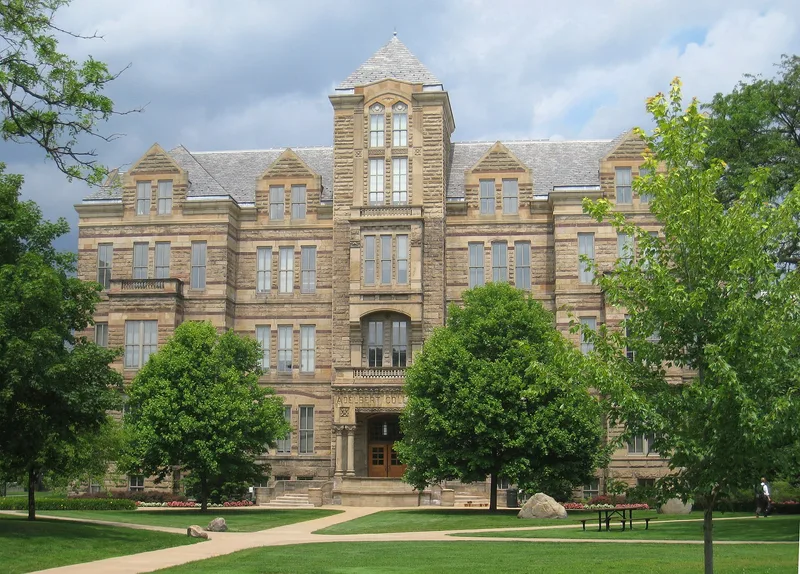
Adelbert Hall is a four-story gray stone building on Adelbert Road in Cleveland, completed in 1881-1882 as the home of Adelbert College. It is the oldest building of what is now Case Western Reserve University. Its design mixes Italianate, Romanesque and Eastlake elements, with a central tower, rusticated stone and a bracketed hipped roof. Inside, a branching staircase rises through a three-story lobby beneath a skylight. The college was built when Western Reserve College moved from Hudson to Cleveland after Amasa Stone offered $500,000 in 1880, on condition that the school be renamed in memory of his son Adelbert. The hall housed administration and teaching for many years. Remodeling in 1901-1902 removed the top of the tower and its spire. The interior used brick bearing walls, iron beams and tile arch floors, an early use for such a building. Original drawings found in 1976 show the architect was Joseph Ireland, not John Eisenmann, as long believed.
Significance in brief: It is the oldest building of Case Western Reserve University and marks the move of Western Reserve College from Hudson to Cleveland, funded by Amasa Stone. Its eclectic exterior and grand interior stairwell are considered among the most effective such combinations in Cleveland. A later revision credits the design to architect Joseph Ireland rather than John Eisenmann.
Machine-generated summary. This summary was generated by a language model from the official nomination document and has not been reviewed line by line by an editor. It may contain errors. Check the source document before relying on any detail. Source: nomination document (PDF) · National Archives catalog entry. NRHP reference 73001405, listed October 30, 1973. Summary generated October 2026 (model claude-sonnet-5-5, prompt v1.0-2026-10-29, confidence high).
Key facts
| Address | Case Western Reserve University campus, Cleveland |
|---|---|
| County | Cuyahoga County |
| Listed | October 30, 1973 |
| Reference number | 73001405 |
| Resource type | Building |
| Period of significance | 19th Century (specific date 1882) |
| Architect / builder | Joseph Ireland (architect, per revision based on rediscovered drawings; originally attributed to John Eisenmann) |
| Architectural style | Eclectic, with Italianate, Romanesque and Eastlake features |
| Areas of significance | Education, Architecture |
| Level of significance | Local |
| Status (as stated in the nomination) | Condition listed as excellent and altered; occupied, in educational use. Classes were held there until 1972. |
| Acreage | 0.9 |
| Coordinates | 41.50501, -81.60817 (NPS GIS) |
What listing means for this property
For a publicly owned building or structure, listing mainly matters when federal funds, permits or licences are involved: projects then go through Section 106 review so effects on the property are considered. Listing also strengthens applications for preservation grants and, for leased income-producing uses, can enable the federal rehabilitation tax credit.
General information, not legal or tax advice. Rules change; confirm with your State Historic Preservation Office or a qualified adviser.
Sources and further reading
- National Park Service, National Register of Historic Places database (snapshot May 2026), reference 73001405.
- Nomination form (PDF, National Archives) — catalog entry
- Wikipedia article (used for cross-checking only; text not reproduced here)
- Wikidata Q4681854
- This listing as JSON
Last updated October 2026. Found an error? See the editorial policy for how to report it.