Euclid Avenue Presbyterian Church
Also known as: The Church of the Covenant
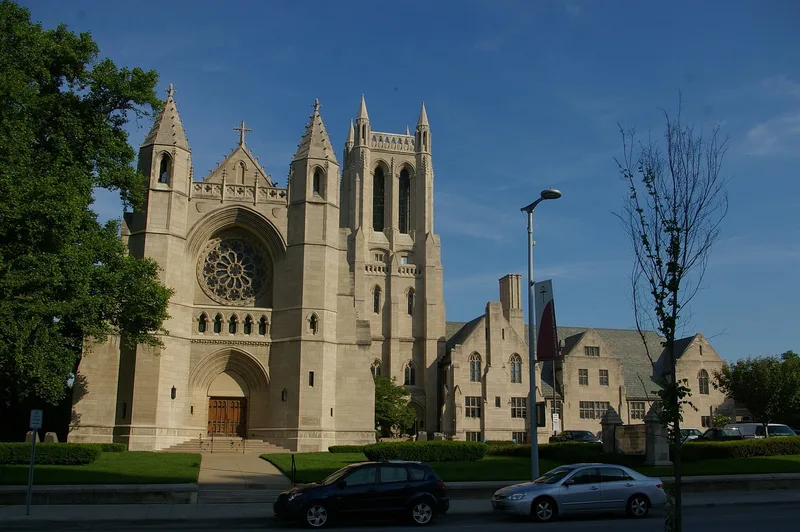

Why it's listed
Euclid Avenue Presbyterian Church, now The Church of the Covenant, is an L-shaped limestone complex on Euclid Avenue in Cleveland. Built in 1909-1911 in the late Gothic Revival style, it combines a cruciform sanctuary with a three-story education wing and a 140-foot tower at their junction. The walls are solid limestone with no steel reinforcing. Inside, the sanctuary has an open wooden hammerbeam ceiling with carved angel and monk figureheads, rose windows of stained glass based on thirteenth-century models, and a reredos designed by Ralph Adams Cram. The firm Cram, Goodhue & Ferguson designed the church, with John W. C. Corbusier as local associate. The congregation formed in 1906 from a merger of two Presbyterian churches and united with a third in 1920. The chancel was rebuilt in 1930-31, and a concrete education-community center was added in 1971. The building is valued as a faithful example of medieval-style masonry construction and for its high-quality craftsmanship.
Significance in brief: It is a major work by Cram, Goodhue & Ferguson, leading architects of the late Gothic Revival. It is notable for its solid masonry construction with no steel skeleton and for its hammerbeam ceiling. The congregation's formation in 1906 also reflects the movement of parishes away from a downtown absorbed by business.
Machine-generated summary. This summary was generated by a language model from the official nomination document and has not been reviewed line by line by an editor. It may contain errors. Check the source document before relying on any detail. Source: nomination document (PDF) · National Archives catalog entry. NRHP reference 80002977, listed March 12, 1980. Summary generated October 2026 (model claude-sonnet-5-5, prompt v1.0-2026-10-29, confidence high).
Key facts
| Address | 11205 Euclid Ave., Cleveland |
|---|---|
| County | Cuyahoga County |
| Listed | March 12, 1980 |
| Reference number | 80002977 |
| Resource type | Building |
| Period of significance | 1909-1911; 1920 |
| Architect / builder | Cram, Goodhue & Ferguson; local associate John W. C. Corbusier |
| Architectural style | Late Gothic Revival |
| Areas of significance | Architecture |
| Level of significance | National |
| Status (as stated in the nomination) | Listed as occupied, in excellent condition and altered, in religious and educational use; a 1971 addition was attached at the east end. |
| Acreage | 2 |
| Coordinates | 41.50834, -81.60748 (NPS GIS) |
What listing means for this property
Religious properties are listed for their architectural or historical significance, not their religious use. Listing is honorary and does not restrict the congregation's use of the building. The federal rehabilitation credit is generally unavailable unless part of the building is income-producing; some state programmes and preservation grants do cover religious buildings. Federal funding or permits trigger Section 106 review.
General information, not legal or tax advice. Rules change; confirm with your State Historic Preservation Office or a qualified adviser.
Sources and further reading
- National Park Service, National Register of Historic Places database (snapshot May 2026), reference 80002977.
- Nomination form (PDF, National Archives) — catalog entry
- Wikipedia article (used for cross-checking only; text not reproduced here)
- Wikidata Q5117831
- This listing as JSON
Last updated October 2026. Found an error? See the editorial policy for how to report it.